Voula Residence
Facade Renovation
|
Voula, Athens
|
2026
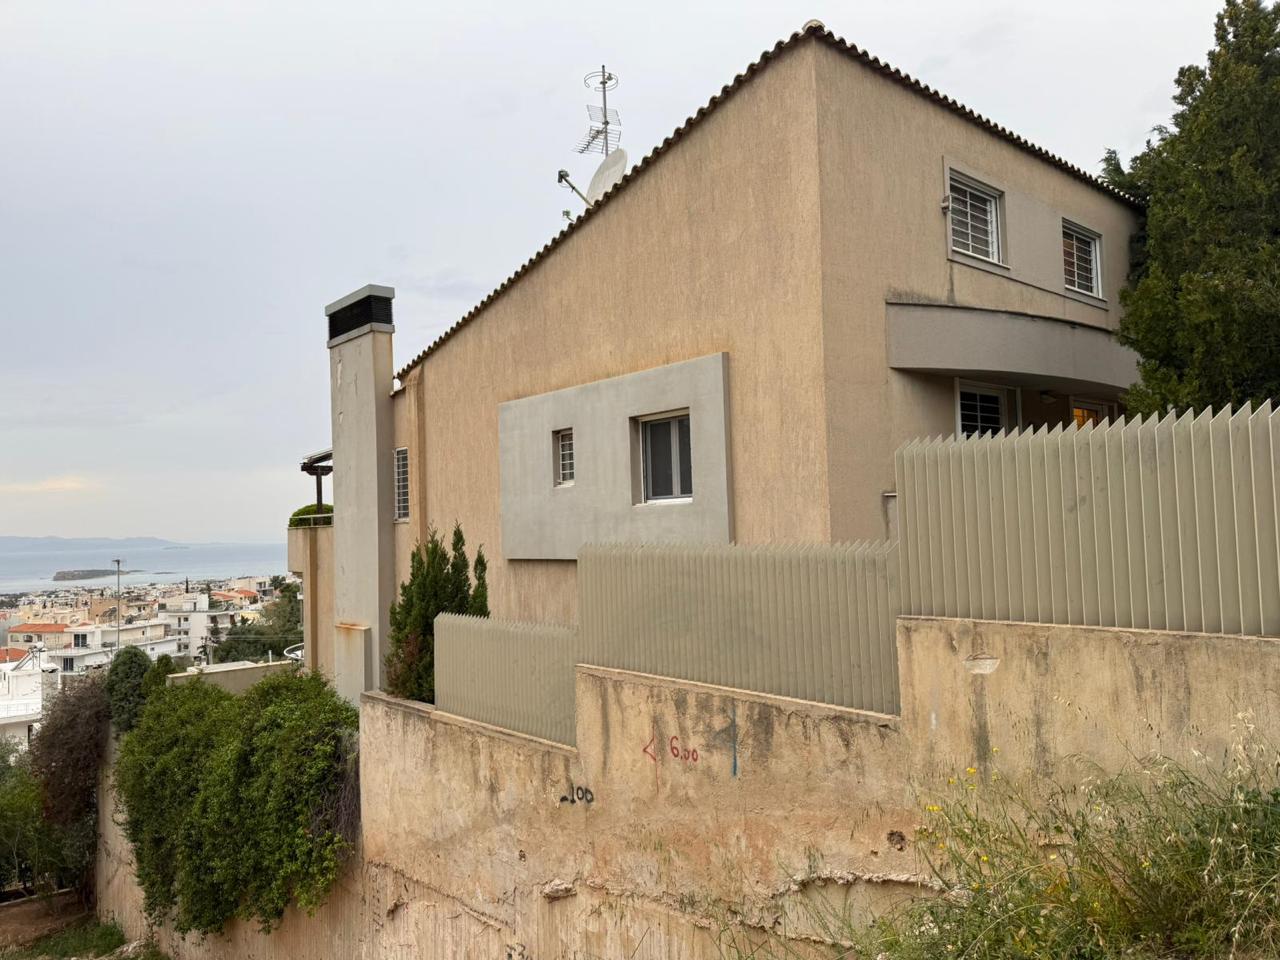
This striking renovation in Voula modernizes a dated residence by enveloping it in a contemporary, perforated metal second skin that functions as a vibrant, biophilic green box.
.jpg)

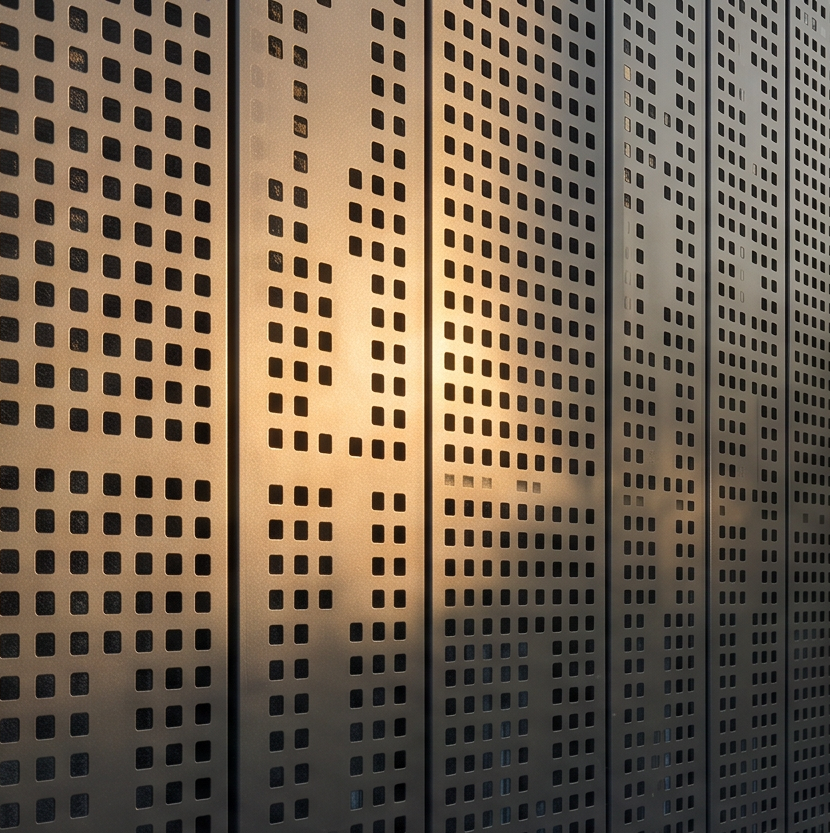
Located in the coastal Athenian suburb of Voula, this renovation project is a striking exercise in architectural reinvention. The core challenge was to modernize a dated residential structure and correct its visual proportions. Our design response introduces a dramatic "second skin"—a sweeping envelope of dark, patterned perforated panels. This geometric shell successfully unifies the building’s volume while offering dynamic visual porosity, balancing filtered natural light with absolute privacy for the interior spaces.

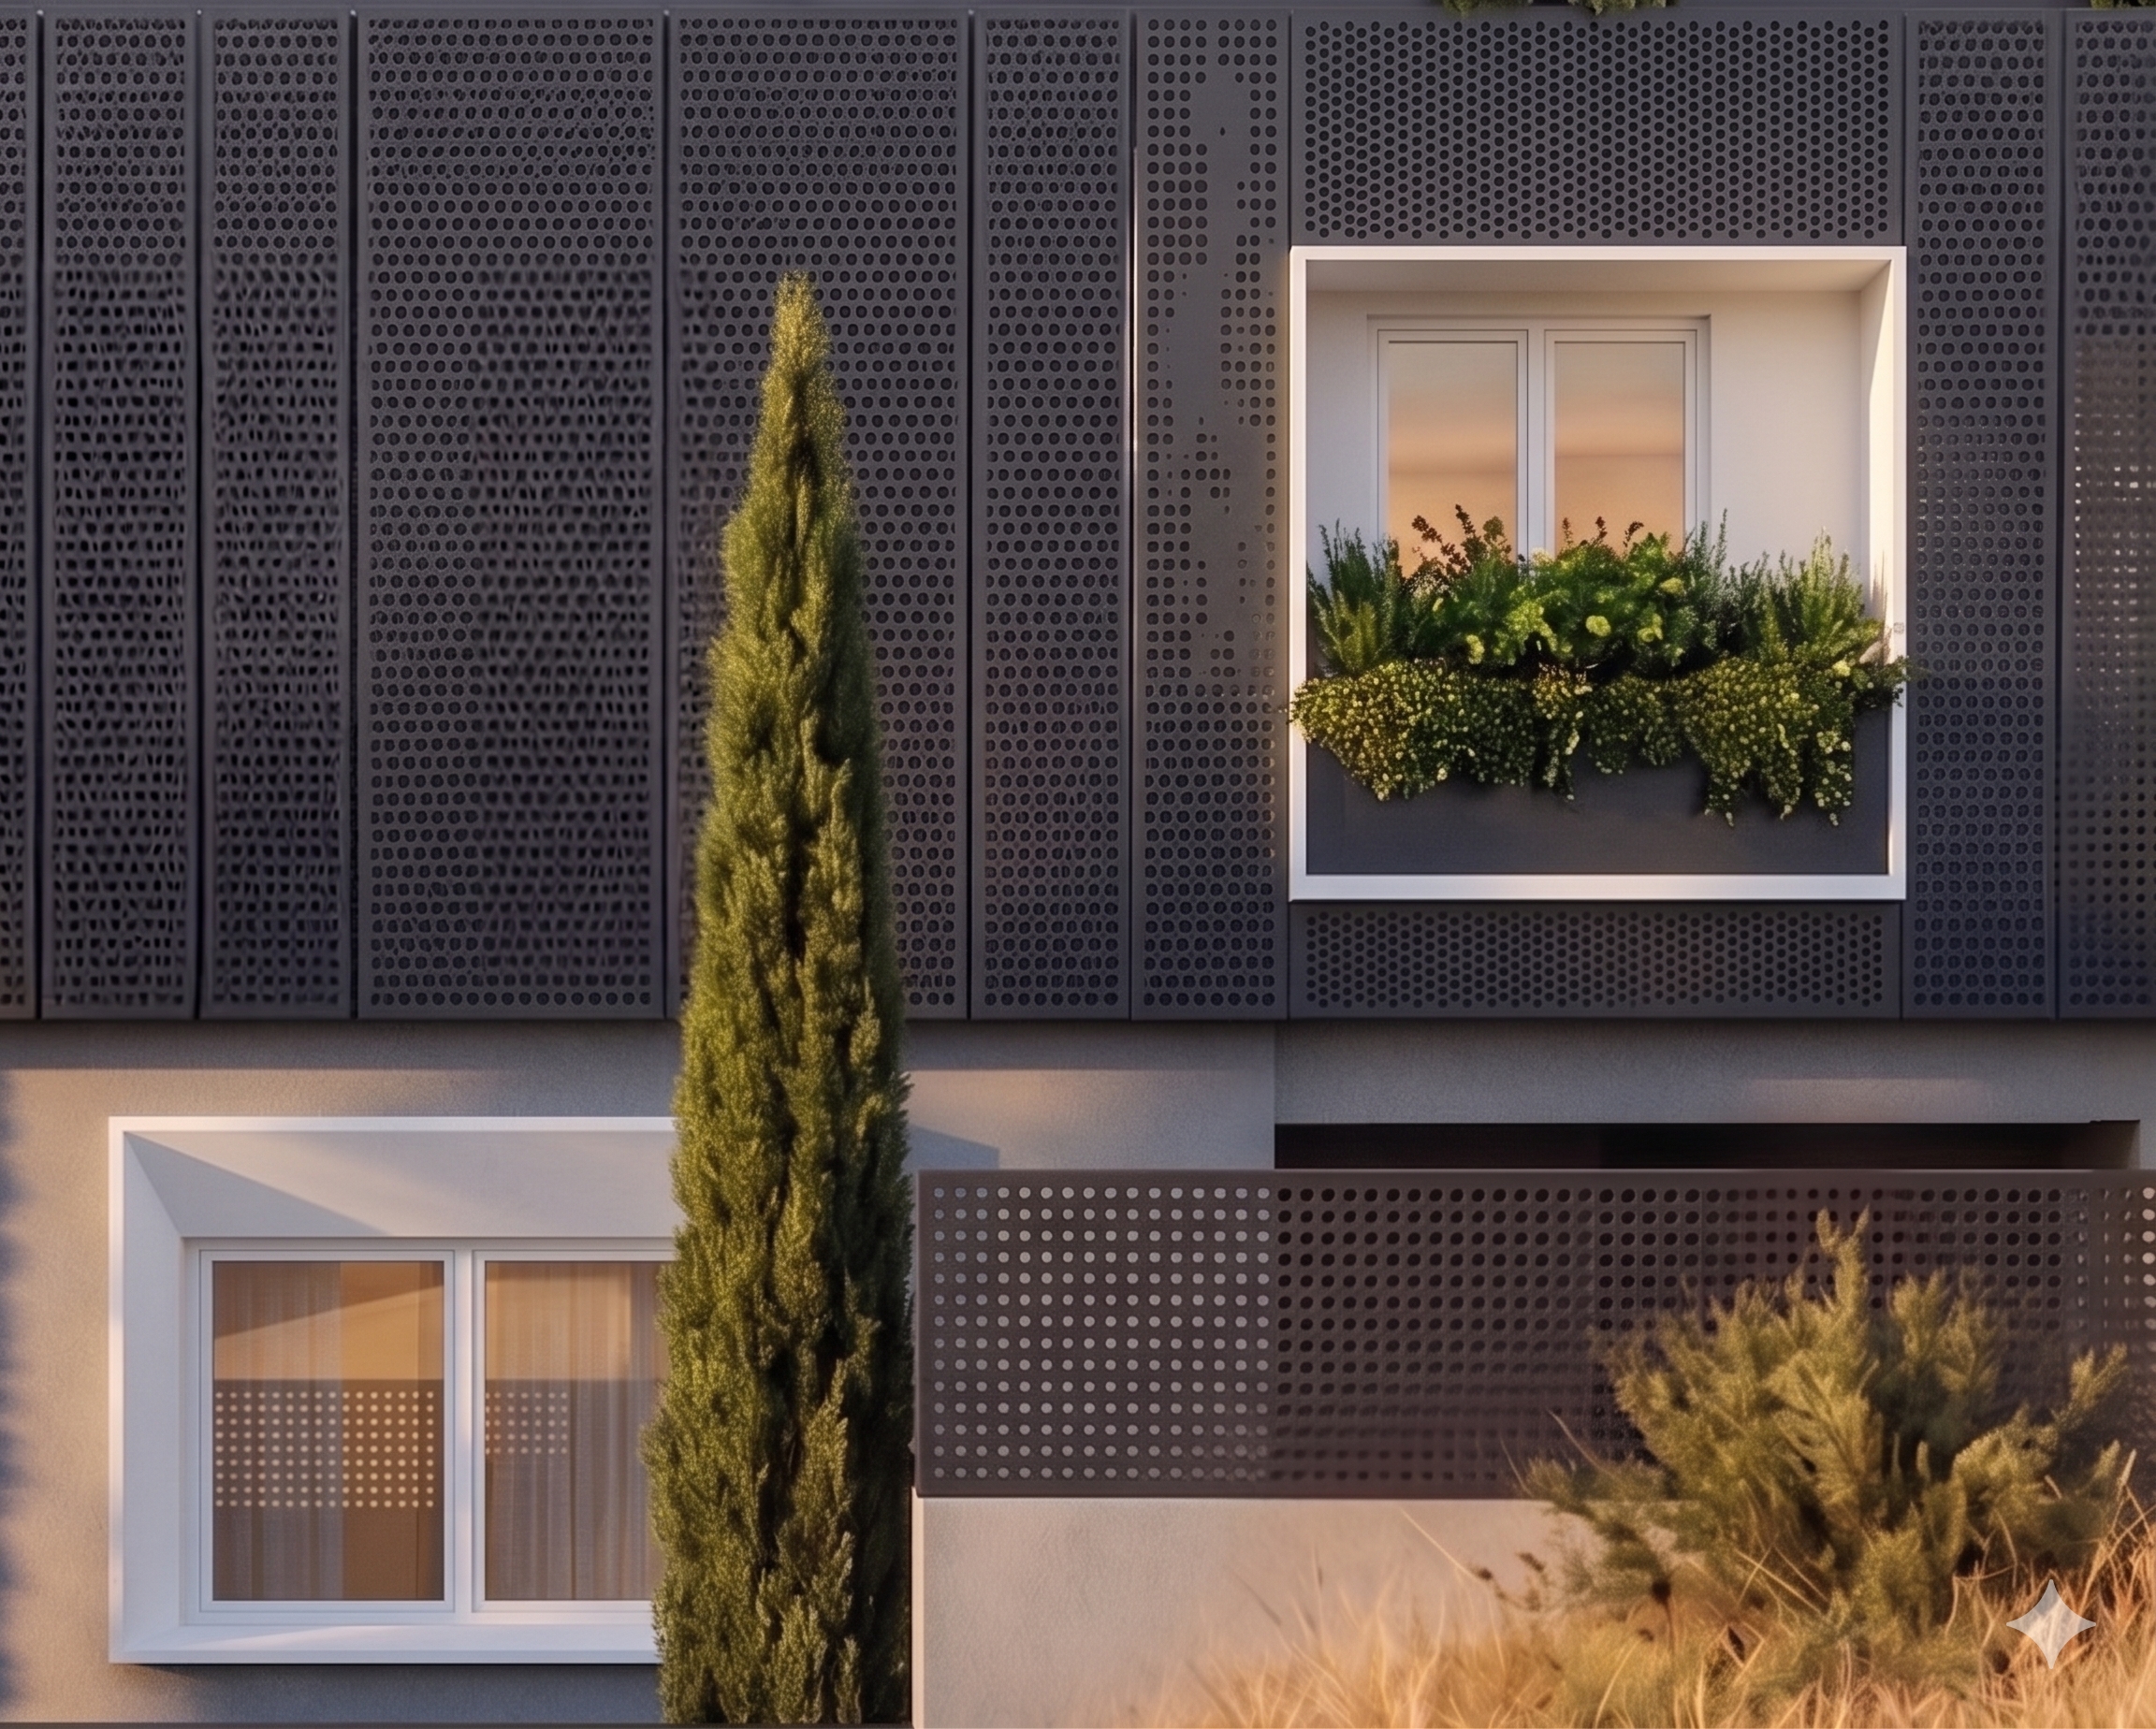
A defining characteristic of this new facade is the heavy use of integrated biophilic elements, which transform the rigid structure into a living "green box." Lush, cascading planters spill out over sleek white window frames, creating a compelling textural contrast against the sleek edge of the perforated metal. This vibrant flora softens the contemporary volume, ensuring the architecture breathes and engages organically with its surrounding streetscape.
.jpg)

.jpg)
.png)
.jpg)

.png)
.jpg)
.jpg)




2_3.png)