1903 Residence
Residential
|
Crete
|
2025
From forgotten ruins to modern luxury. The architectural resurrection of a 1903 priest’s home in the historic heart of Agioi Deka.
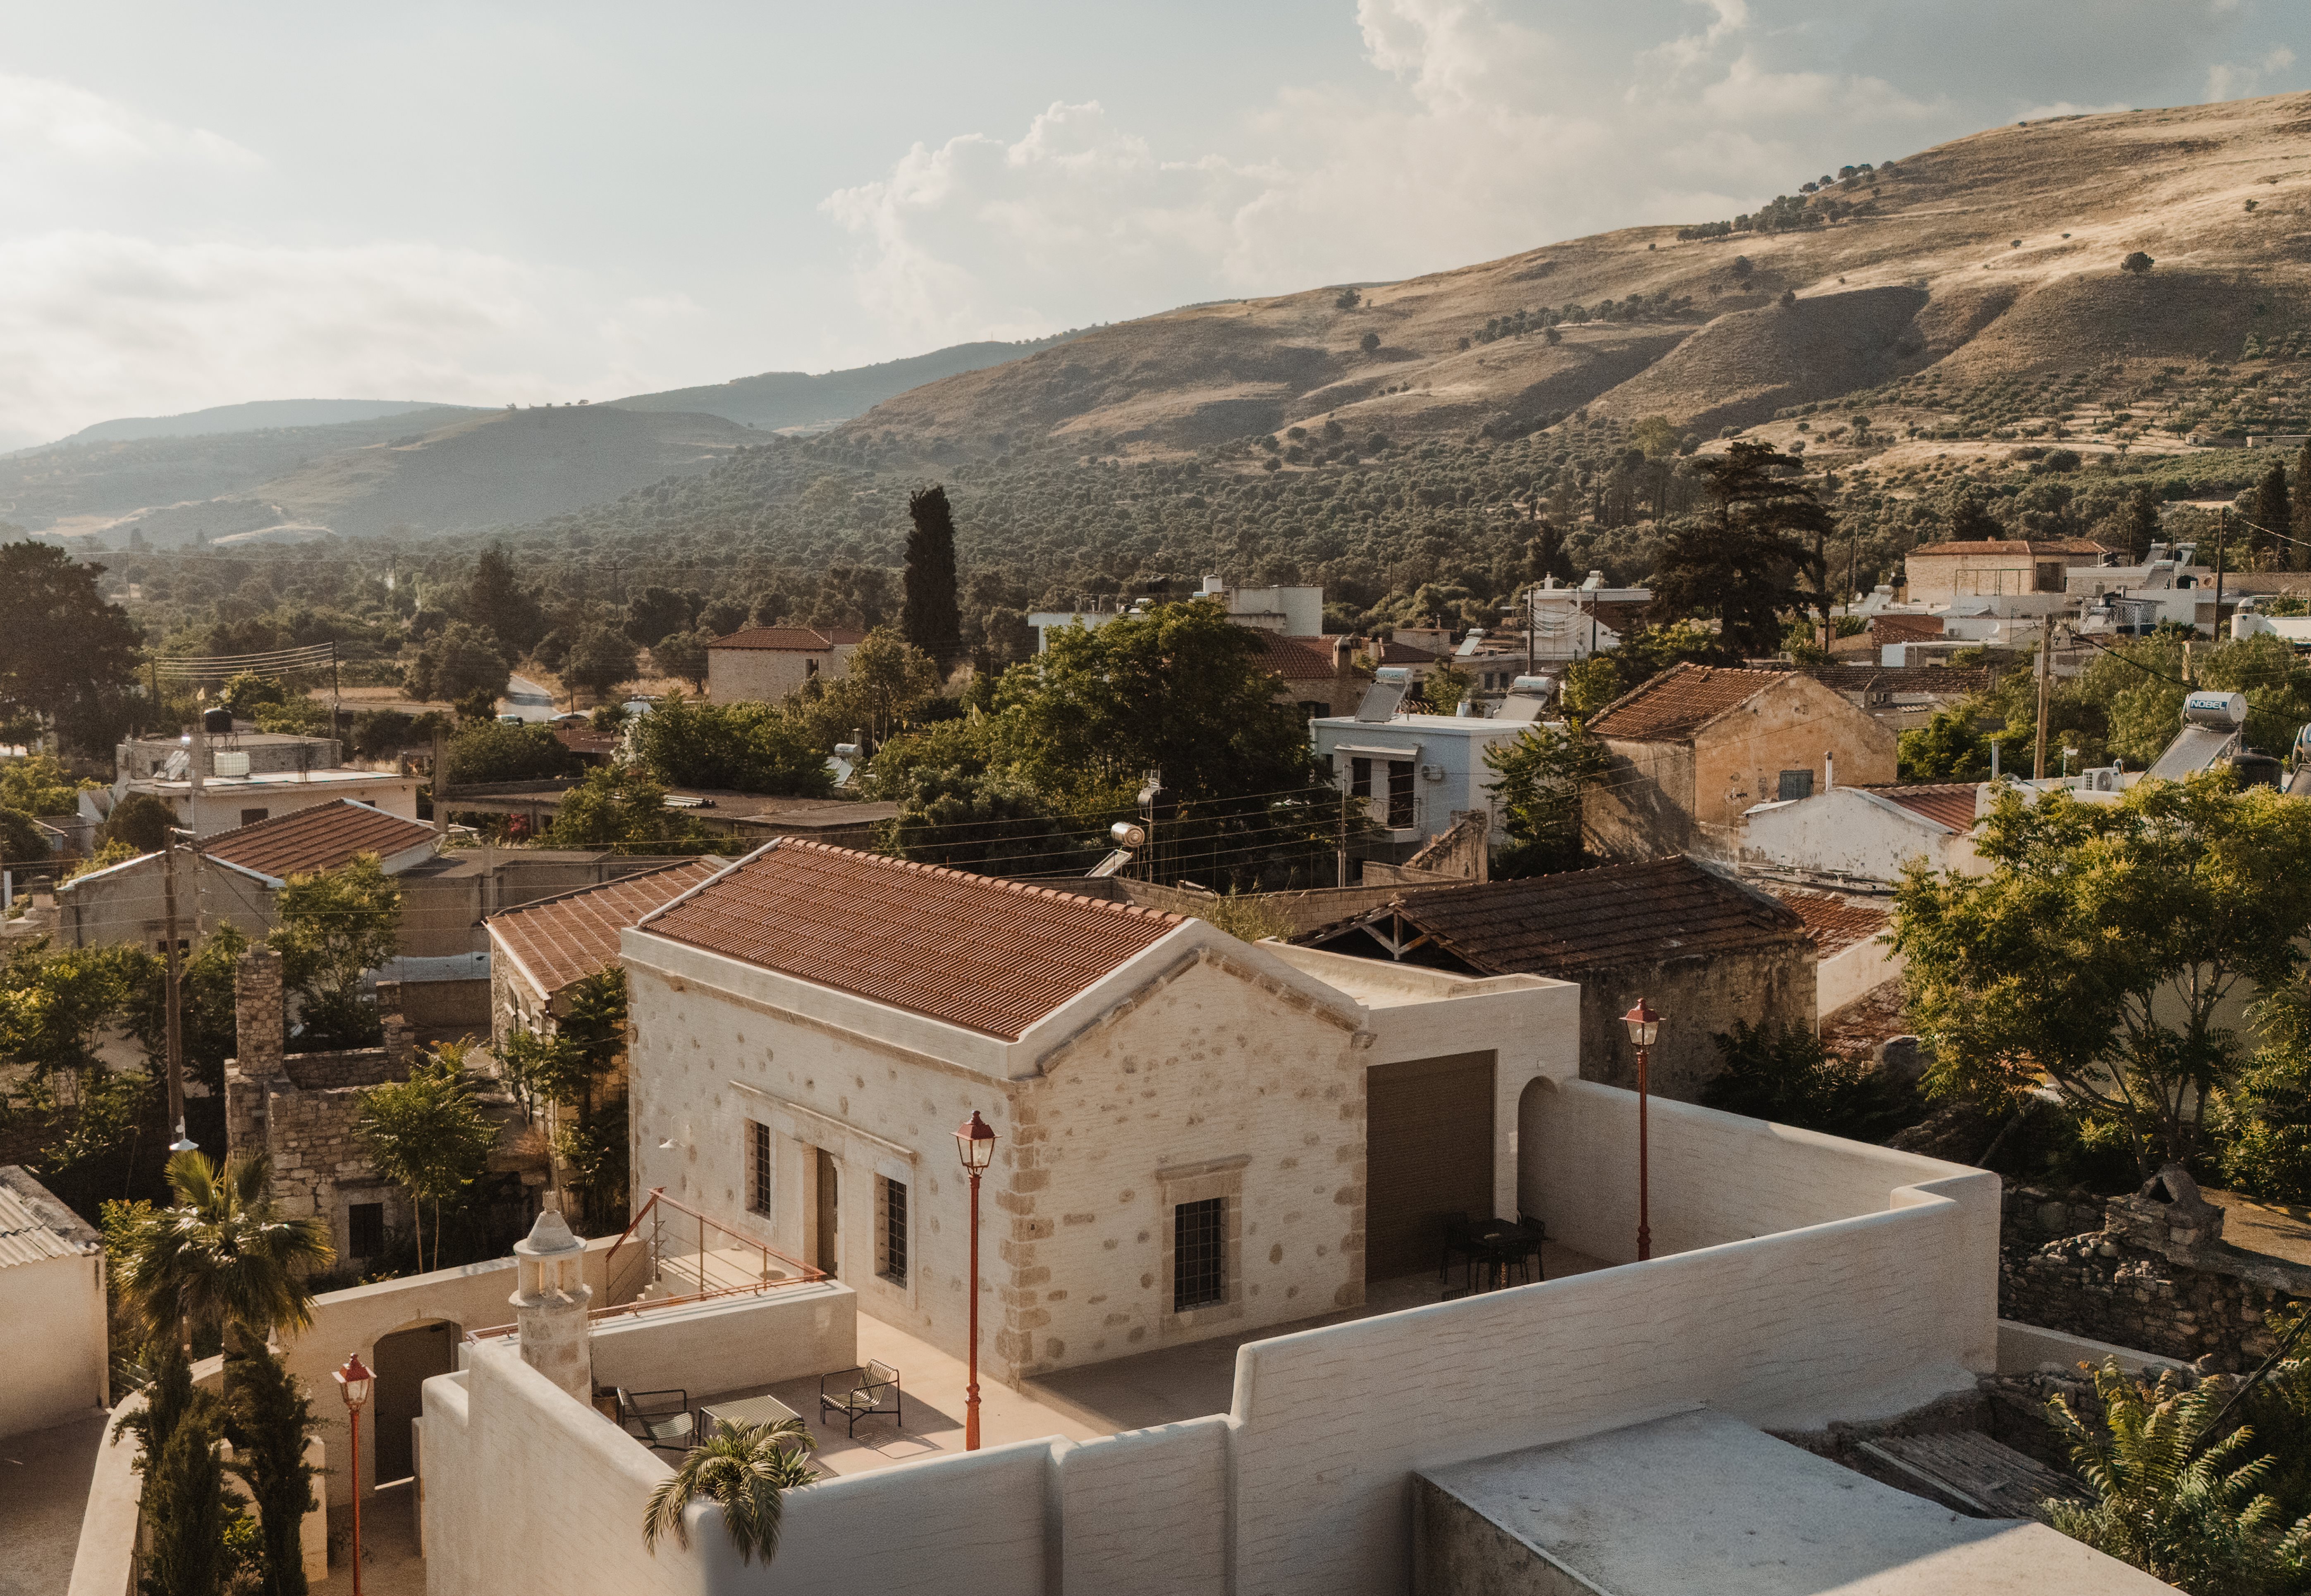
Situated in the historic village of Agioi Deka, this remarkable project represents the architectural resurrection of a distinguished 1903 residence. Originally serving as the home of the local priest, the building had long been abandoned, slowly surrendering to ruin and the passage of time. The design mandate was to bring this forgotten piece of local heritage back to life, honoring its historical significance while transforming it into a luxurious modern dwelling.
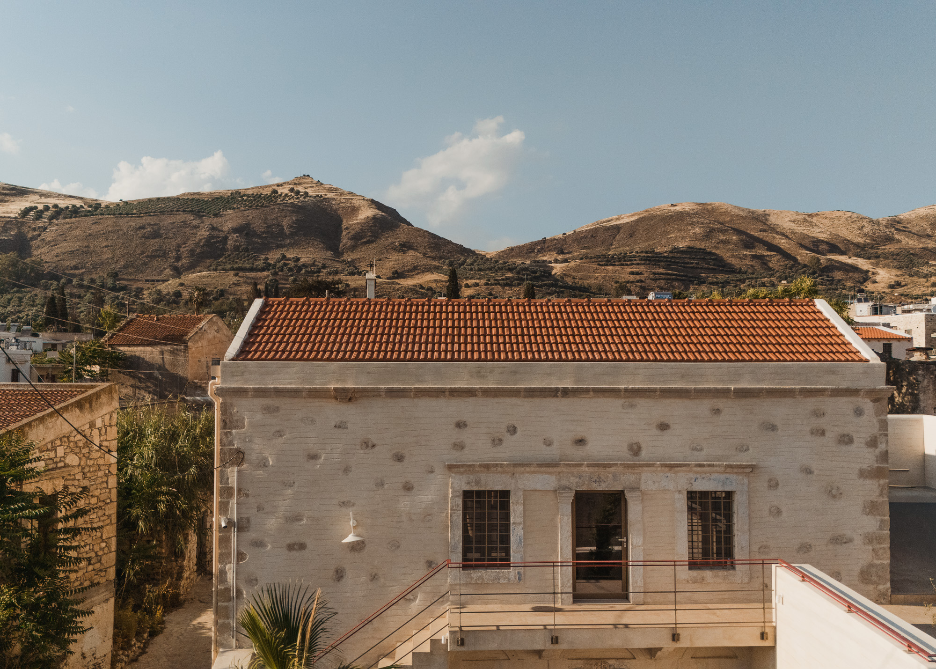
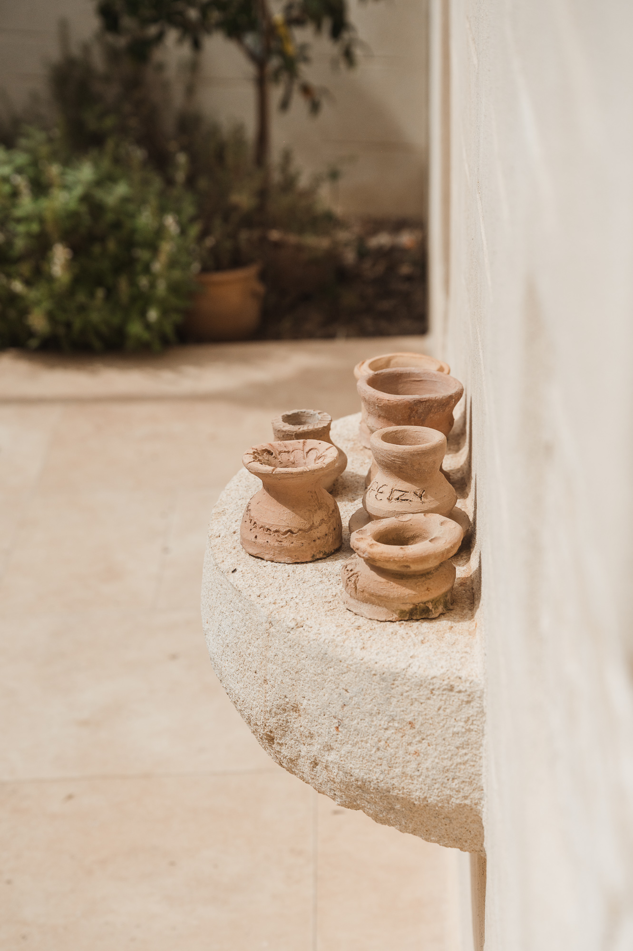
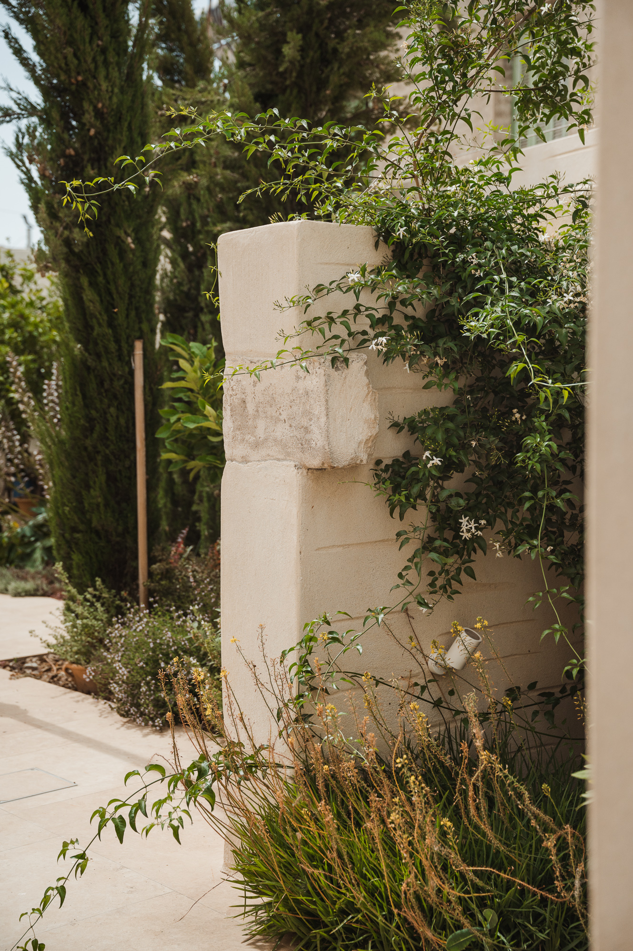
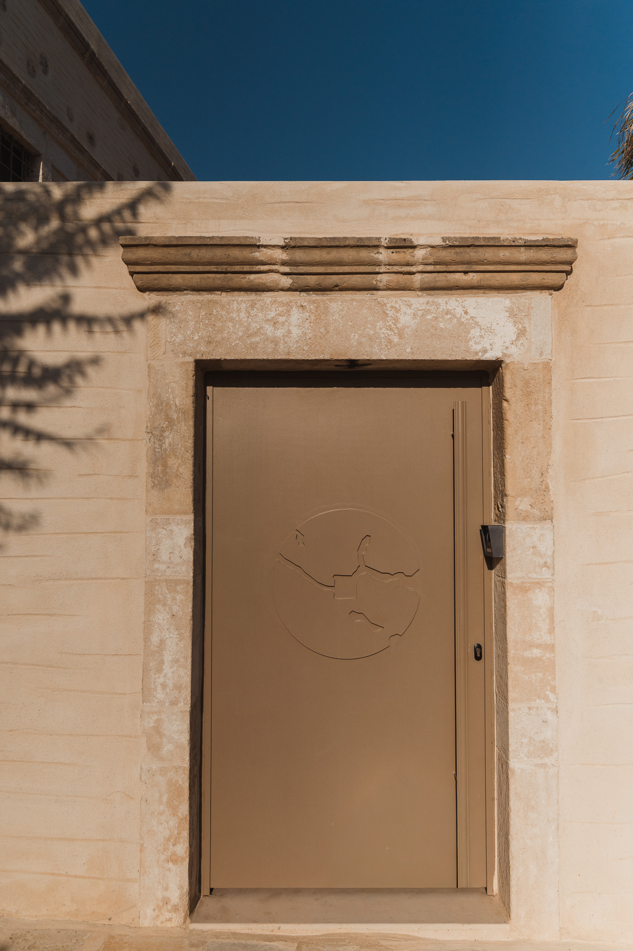
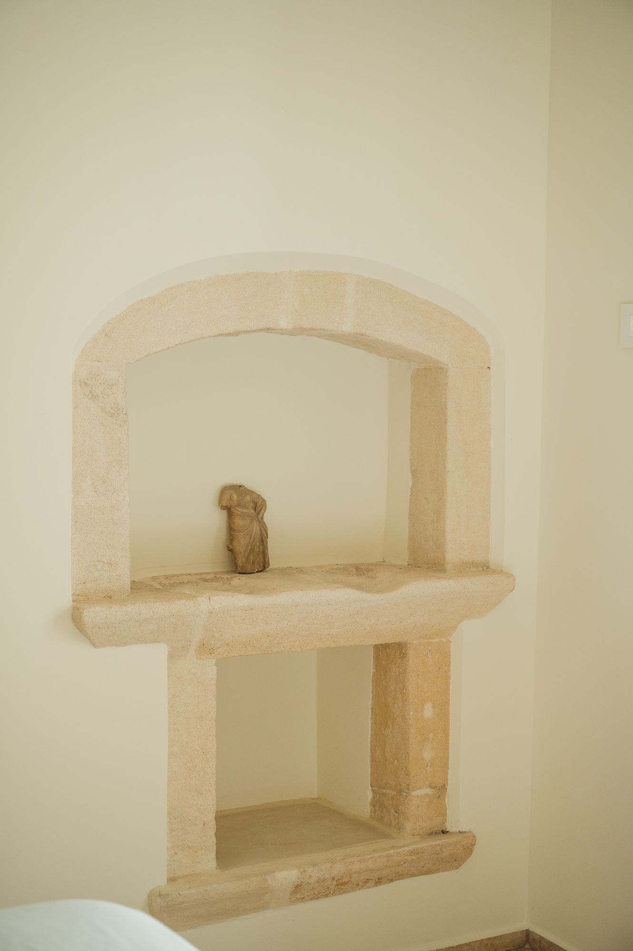
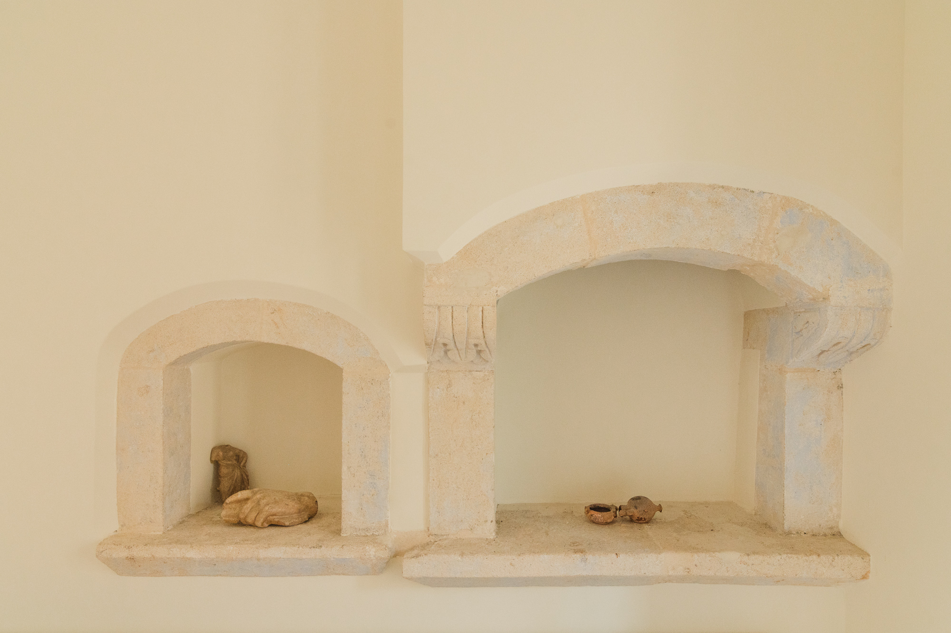
The overarching philosophy of the restoration was one of respectful intervention. Rather than erasing the heavy patina of history, the architects meticulously preserved the structural soul of the existing stone shell. This careful salvage operation ensured that the profound authenticity of the village's vernacular architecture remained intact, serving as a powerful historic canvas for the contemporary additions that would follow.
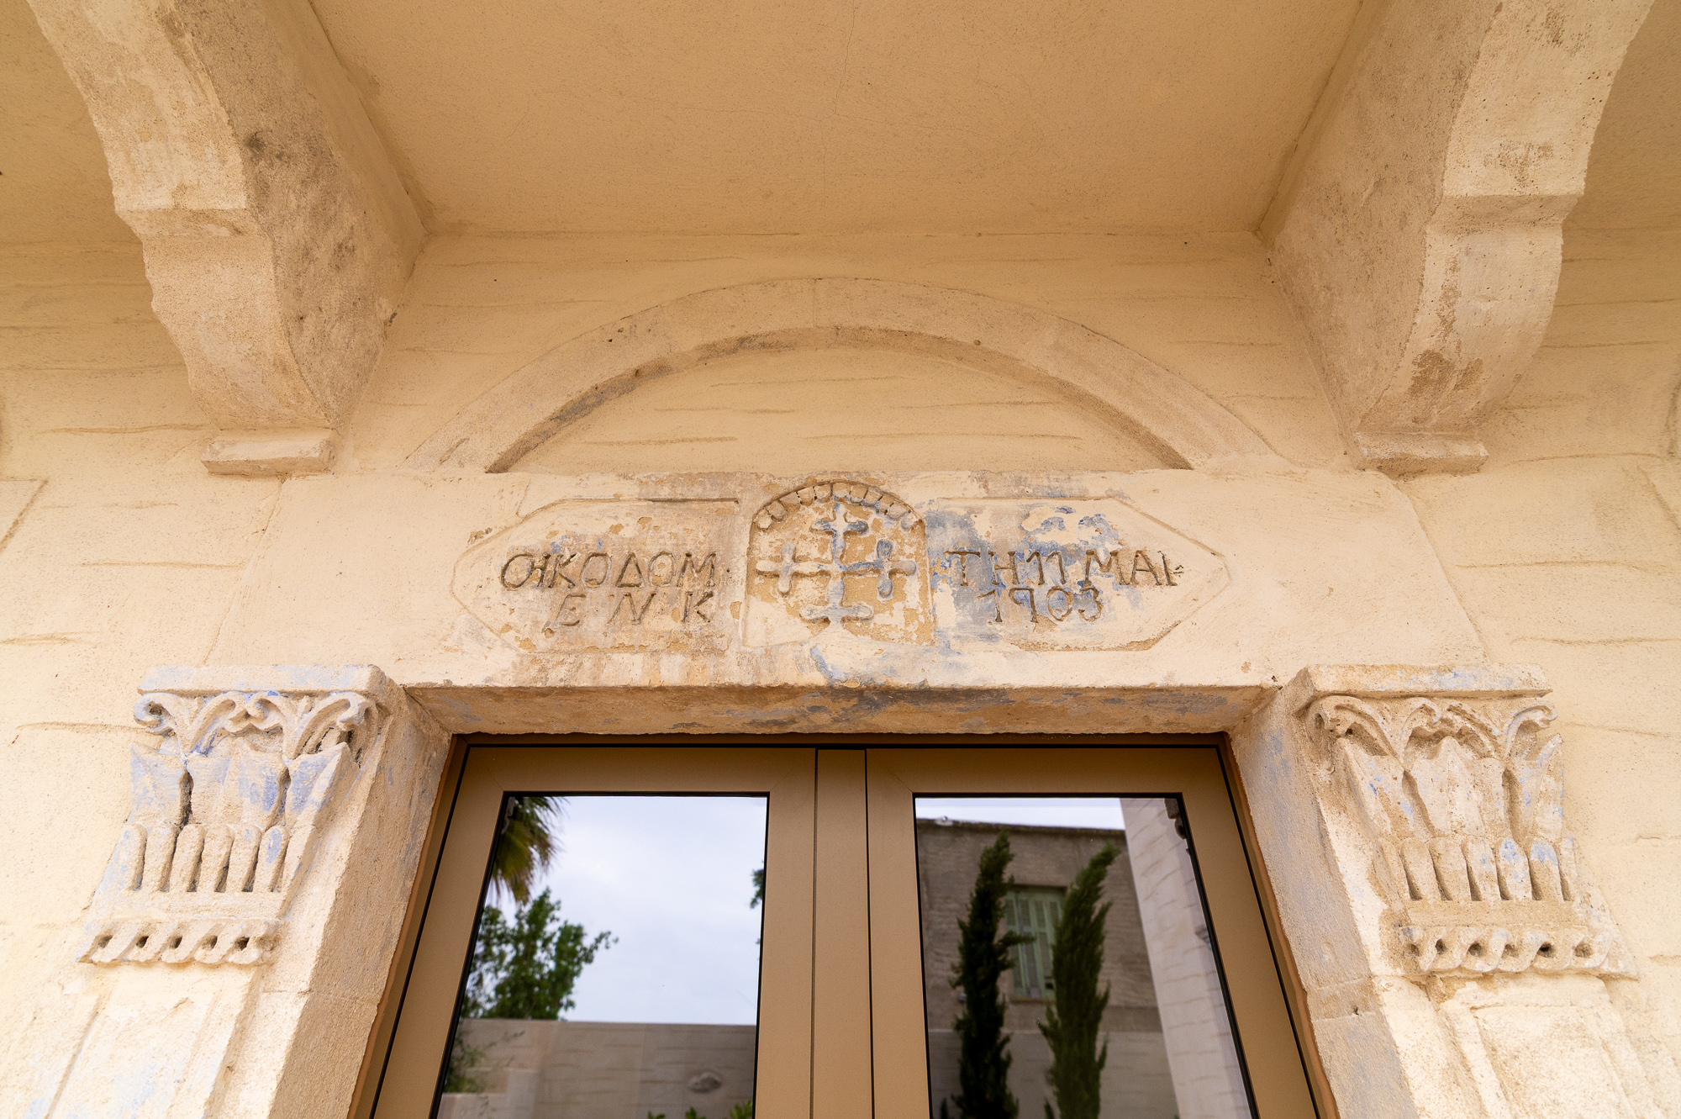
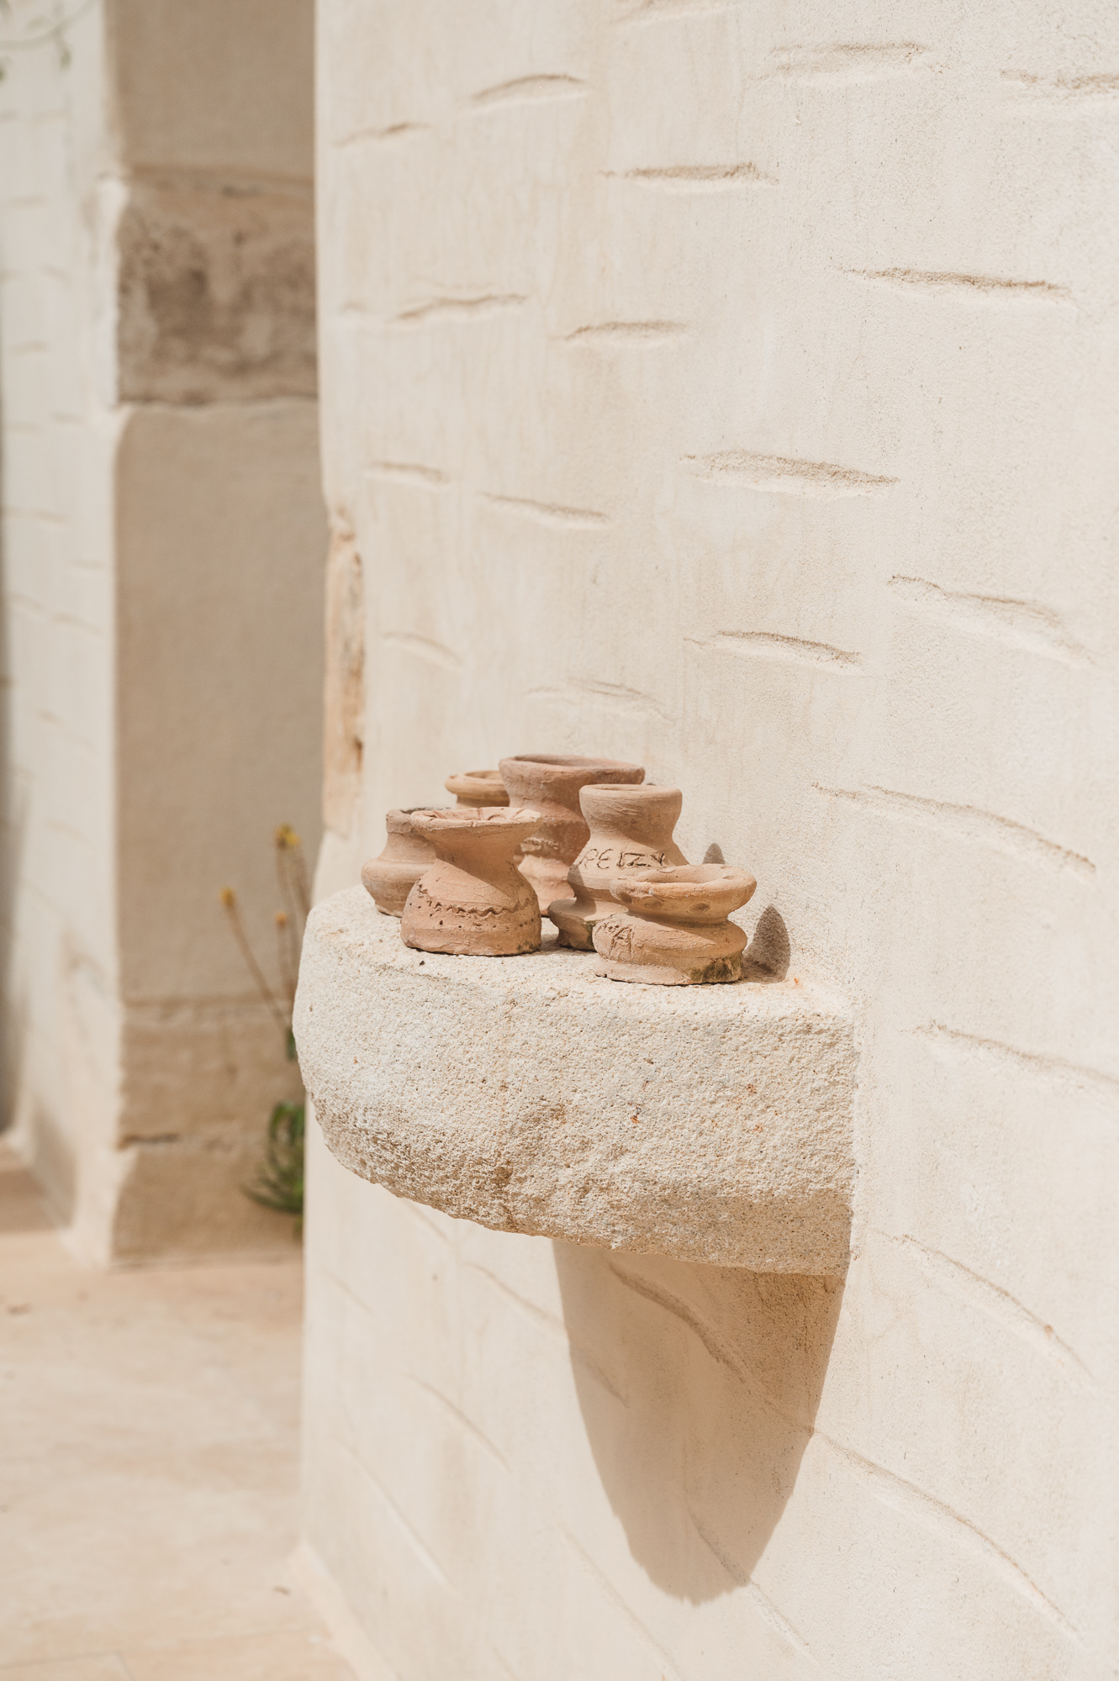
Materiality plays a crucial role in bridging the gap between the early twentieth century and the present day. Echoing the traditional palette of the region, the restoration utilizes earthy, tactile finishes and celebrates the original stonework. Historic architectural elements, such as beautifully hand-carved stone lintels placed above the windows, were restored or faithfully recreated to anchor the home in its rich cultural context.
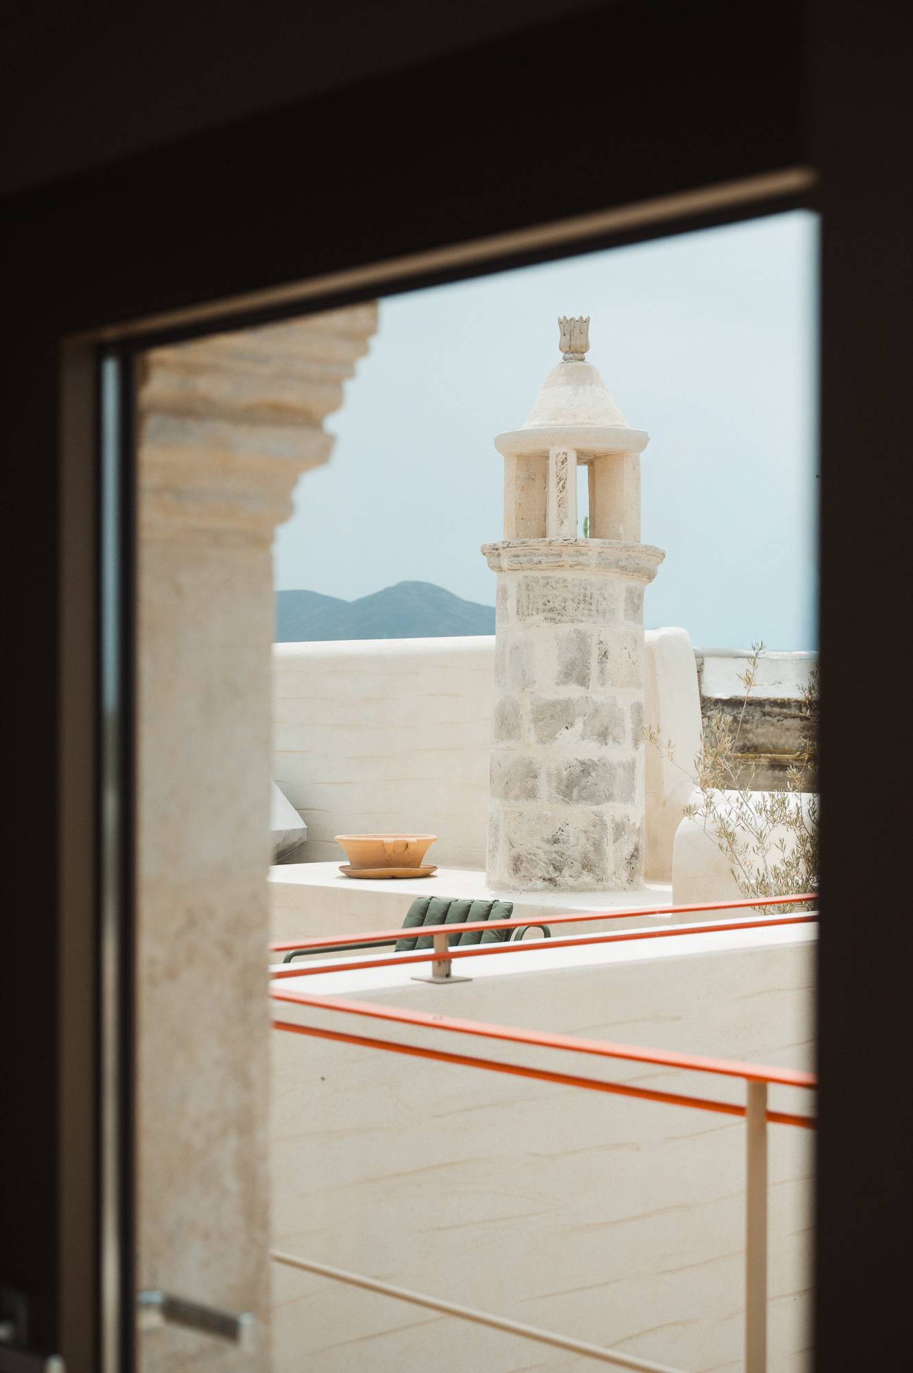

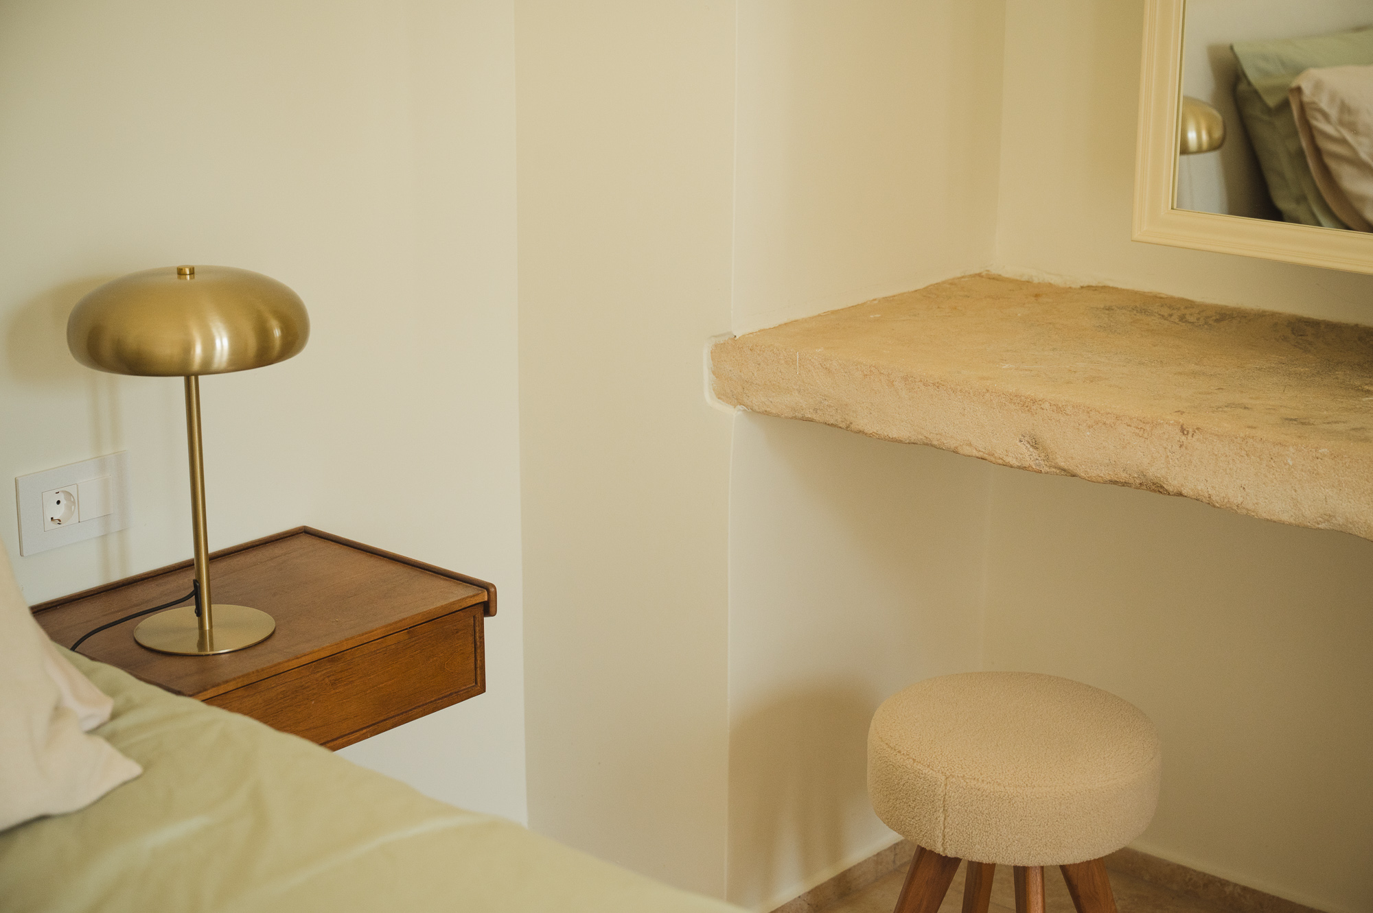
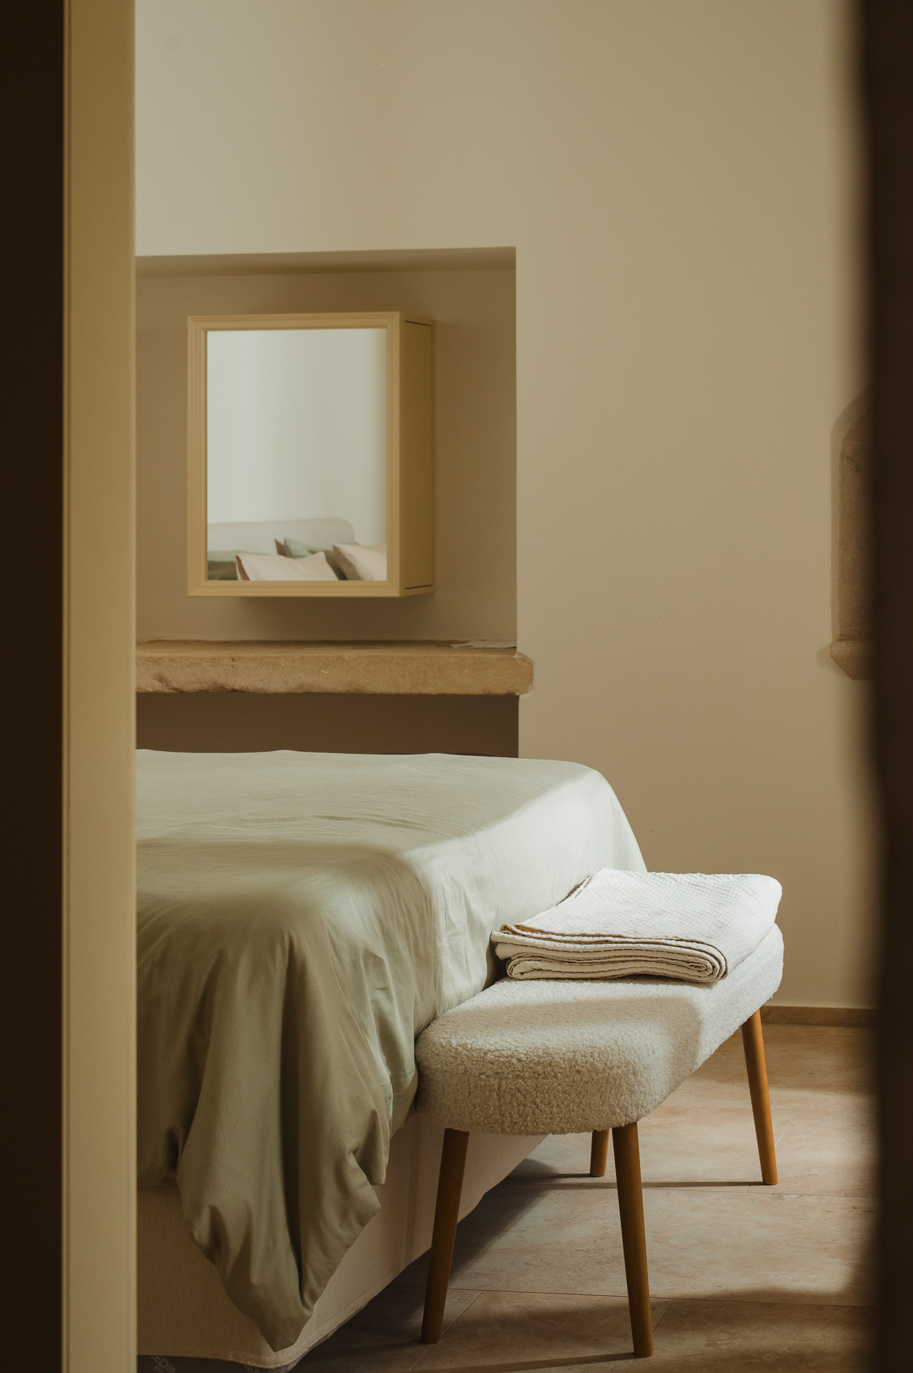
In a thoughtful departure from traditional spatial arrangements, the programmatic layout of the house was intentionally inverted to maximize light and views. The architects chose to situate the private, restful quarters on the lower level, utilizing the thick, historic stone walls to create a sense of grounded intimacy and natural thermal comfort.
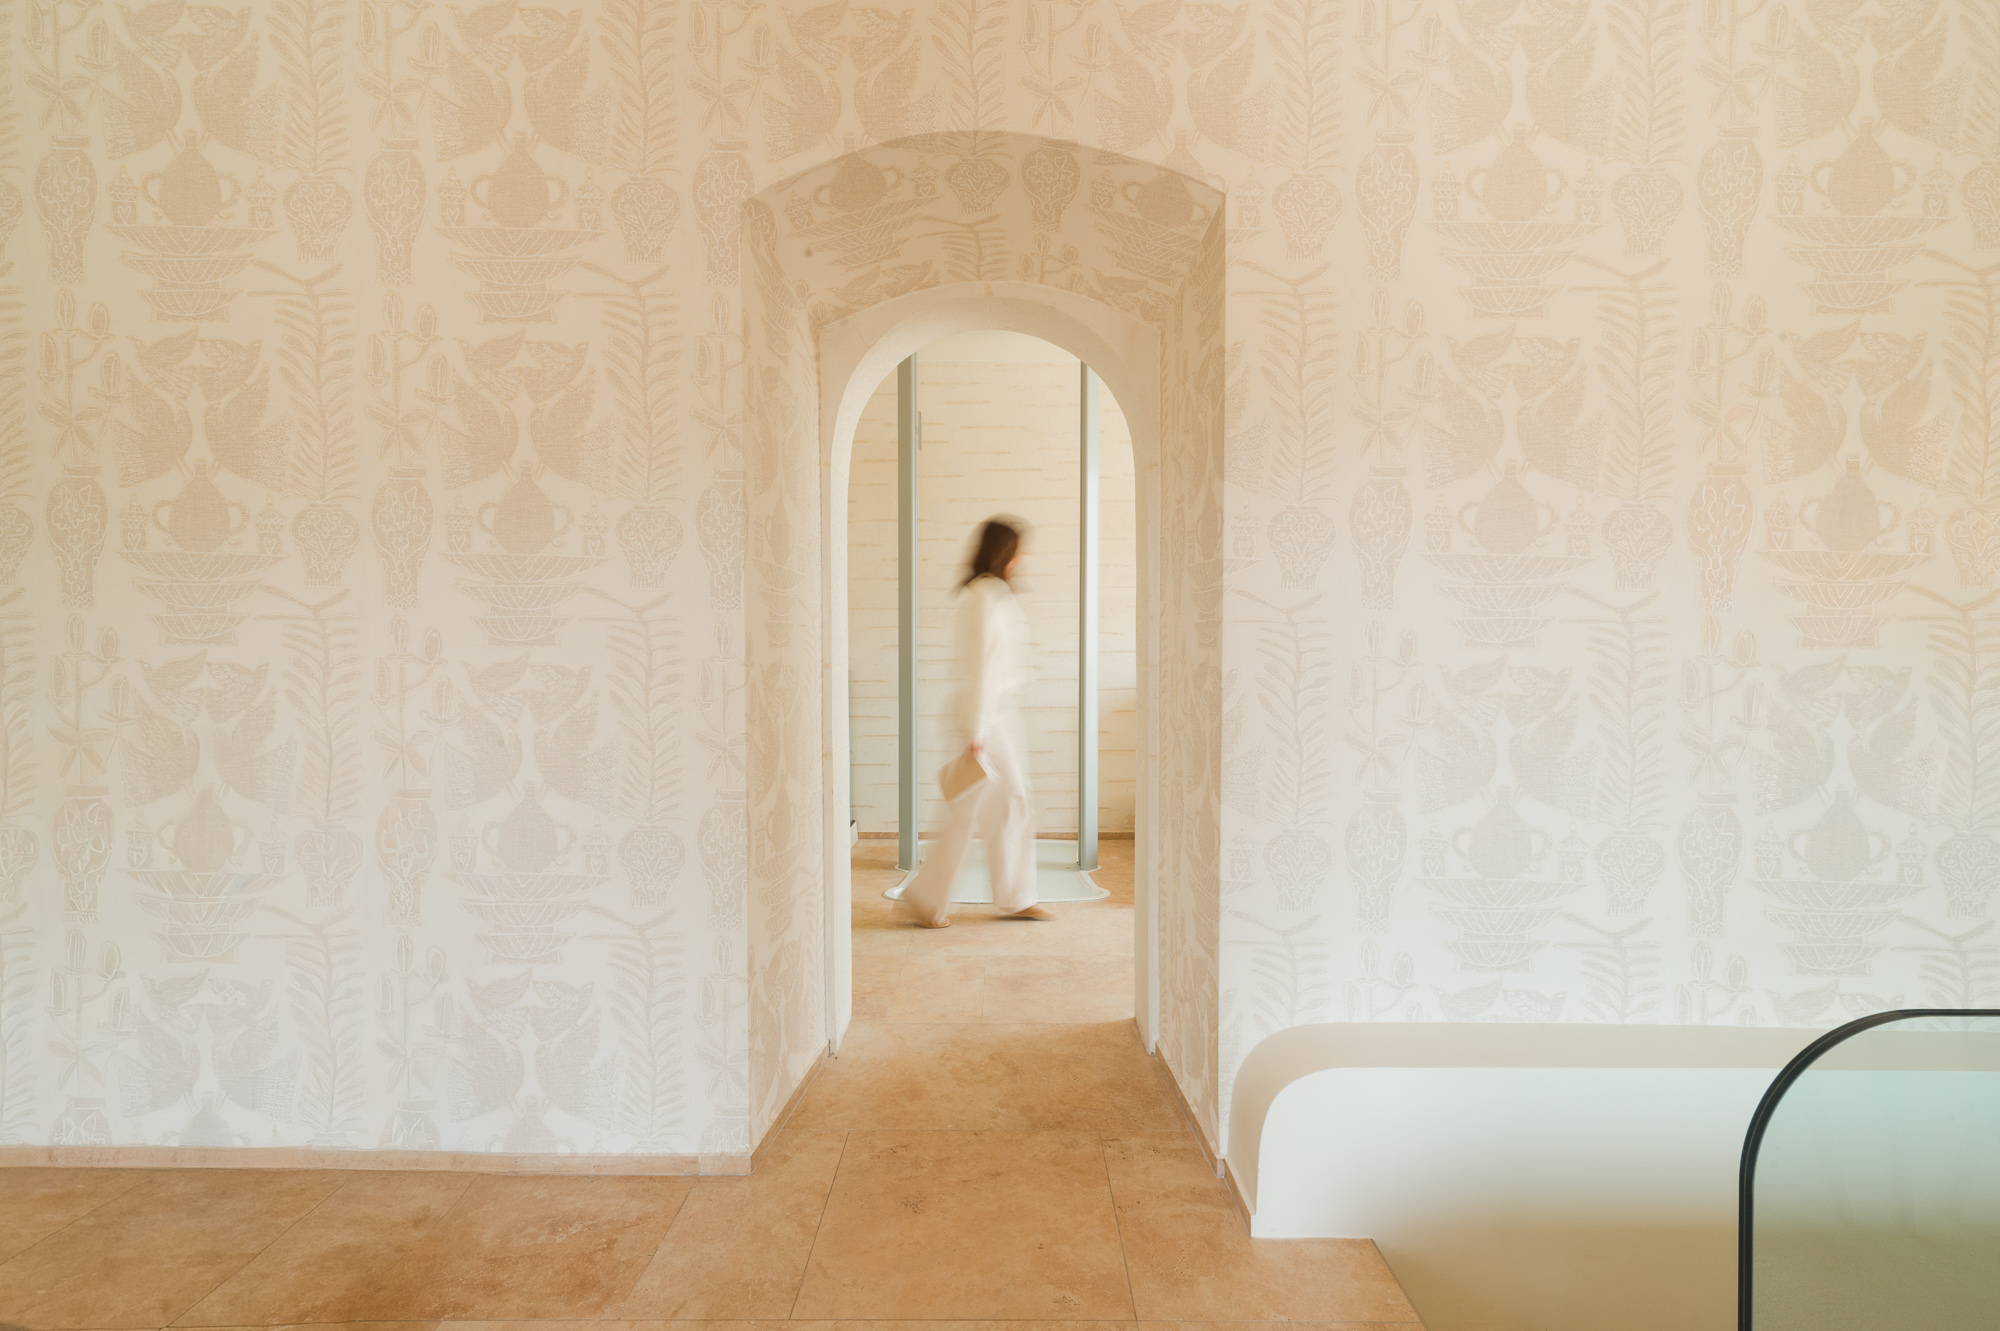
This ground floor is dedicated entirely to rest and privacy, housing three beautifully appointed bedrooms. Each of these tranquil sleeping quarters features its own luxurious en-suite bathroom, offering a boutique hospitality experience within a residential setting. A discreetly placed guest WC is also incorporated into this level, ensuring that the functional needs of the home are met without compromising the serene atmosphere of the private suites.
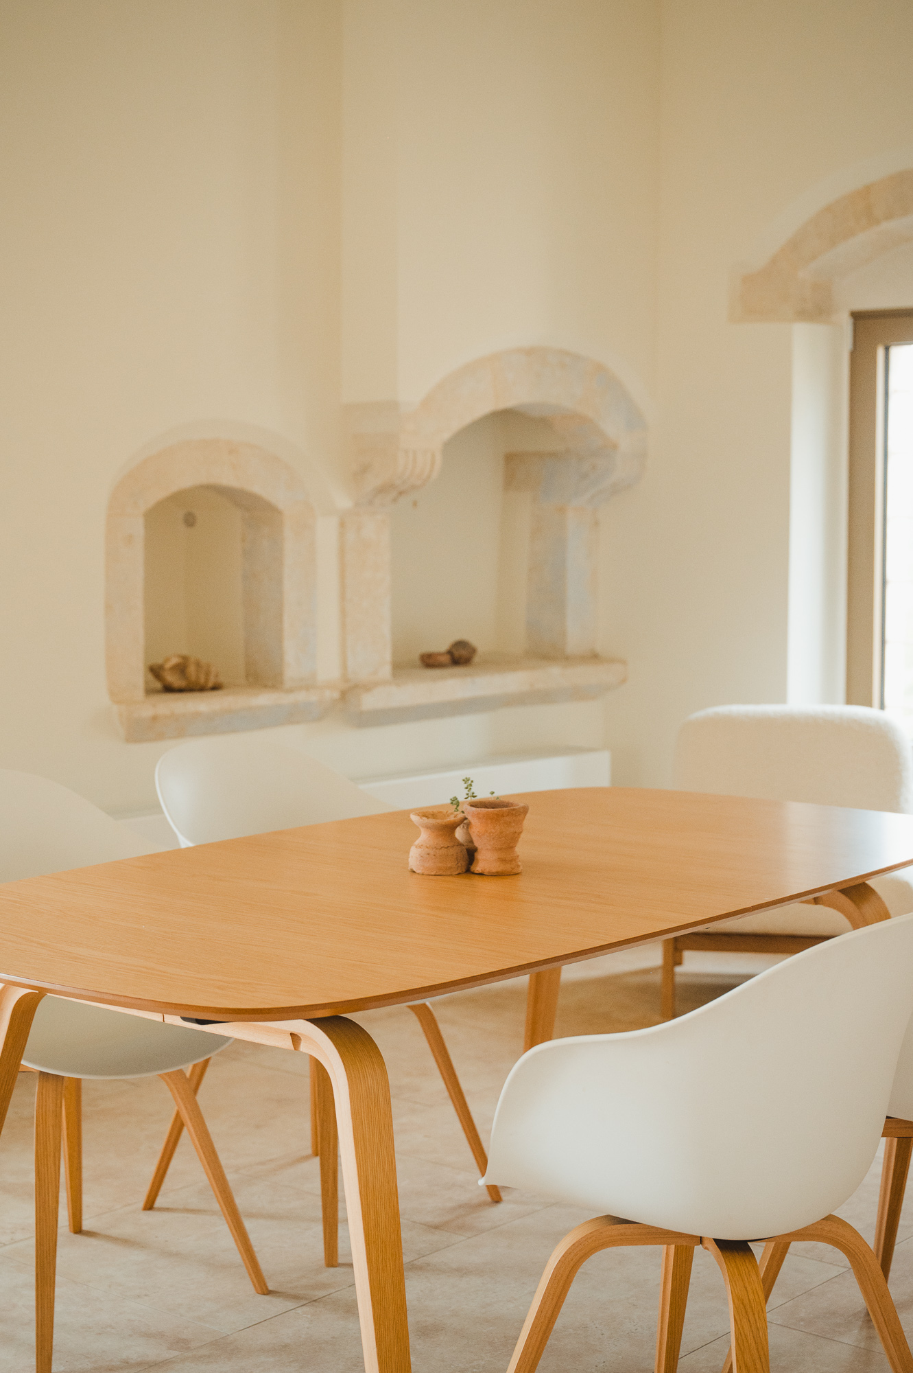
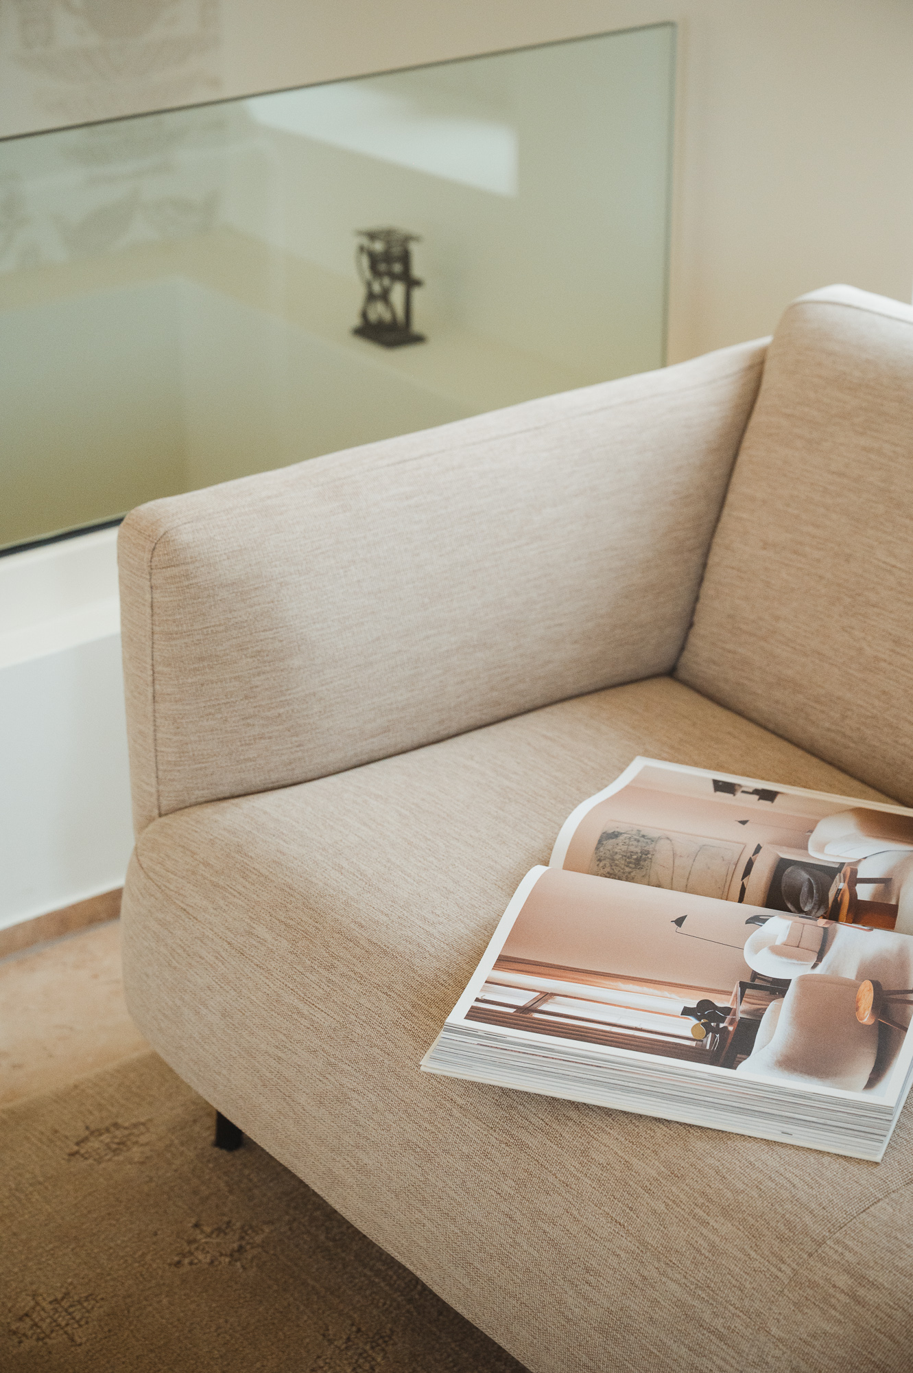
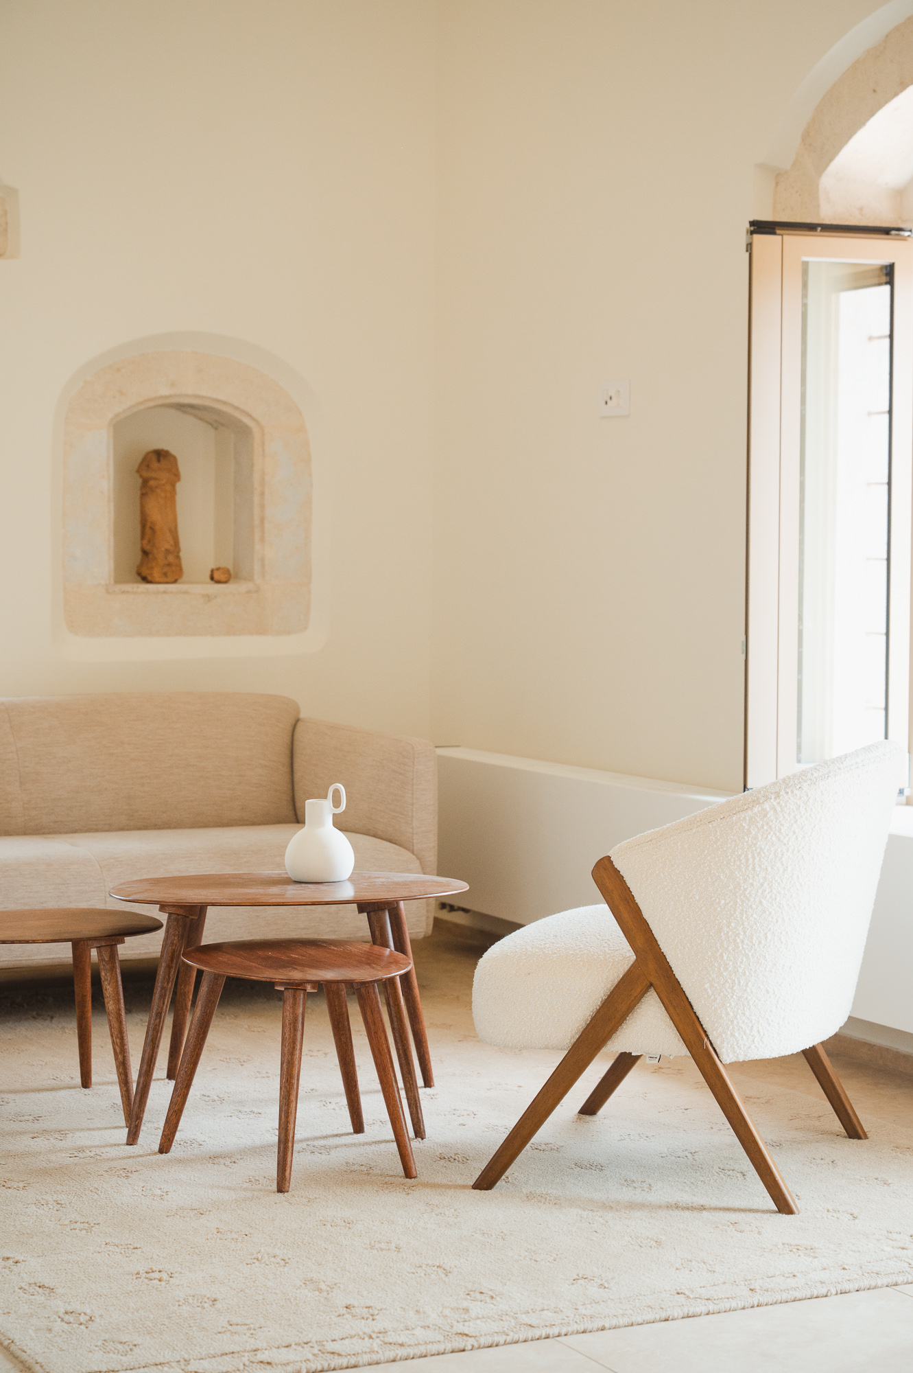
Ascending to the top floor reveals the vibrant heart of the home, where the spatial narrative shifts from grounded intimacy to soaring luminosity. This upper level hosts an expansive, open-plan living space that seamlessly integrates the kitchen, dining room, and lounge area. Generous fenestration punctures the historic envelope, flooding the entire floor with brilliant natural light and offering sweeping views of the surrounding village and landscape.
Crowning this luminous living space is a highly particular roof structure that serves as the project's most daring architectural gesture. While its geometry nods to traditional historical silhouettes, the roof's execution and detailing introduce a decisively modern touch. This striking overhead canopy creates a dynamic spatial volume, proving that historical restoration can boldly embrace contemporary design without losing its soul.
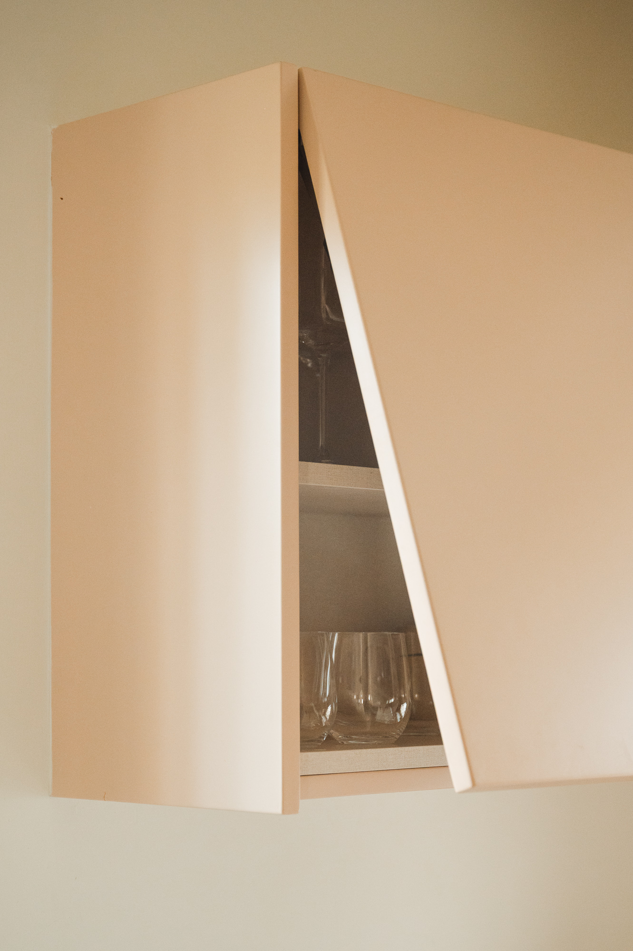
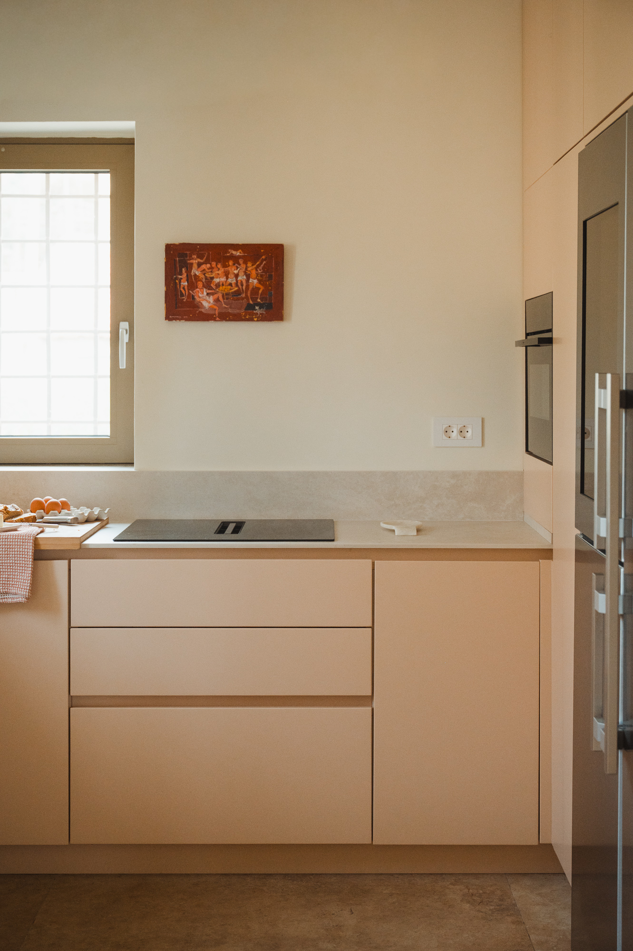
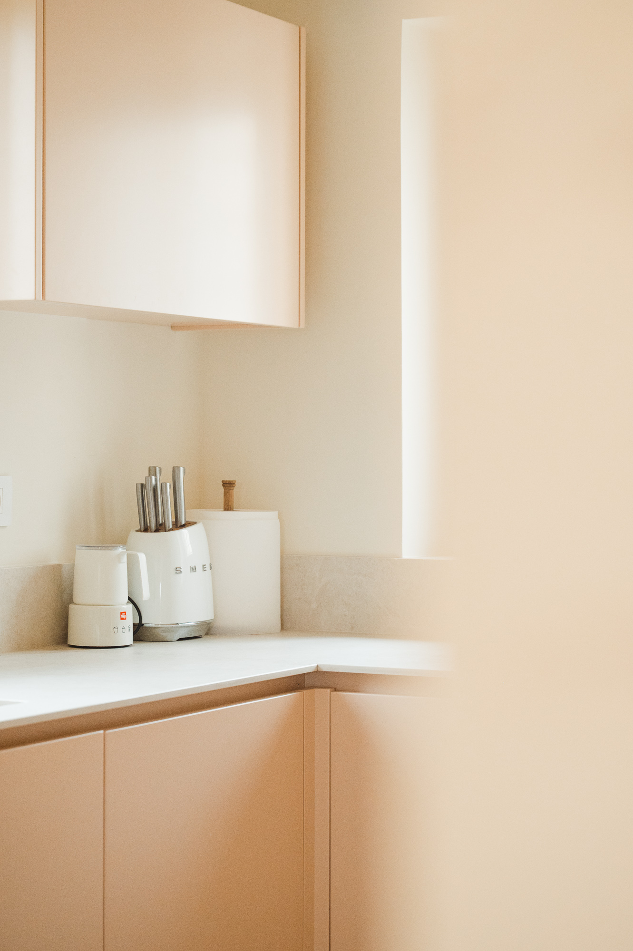
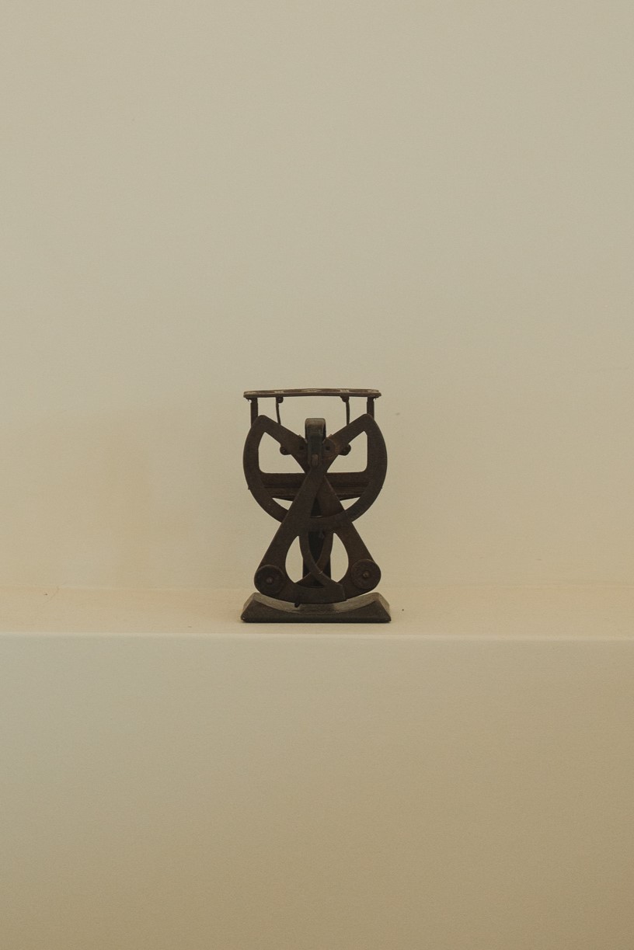
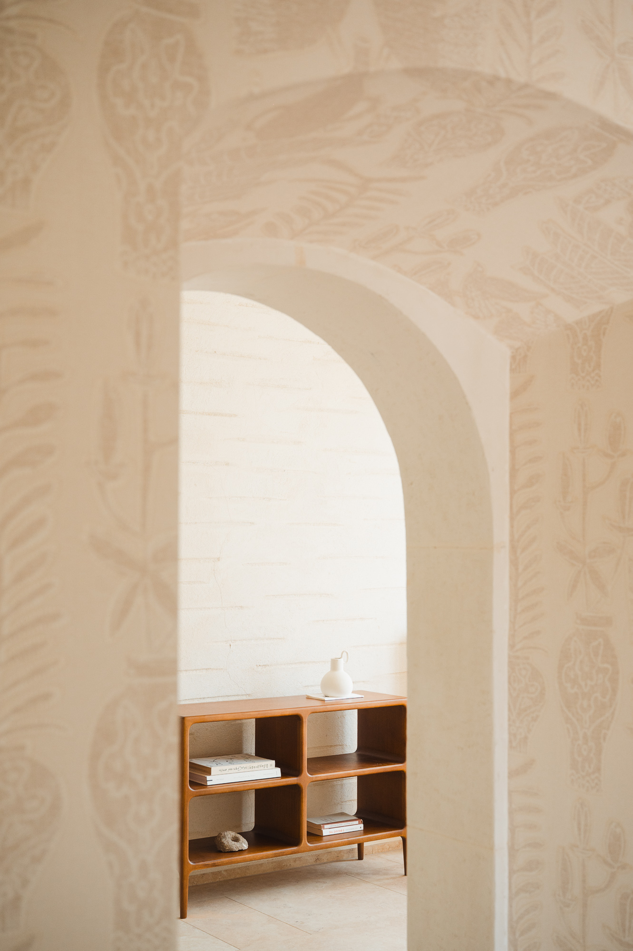
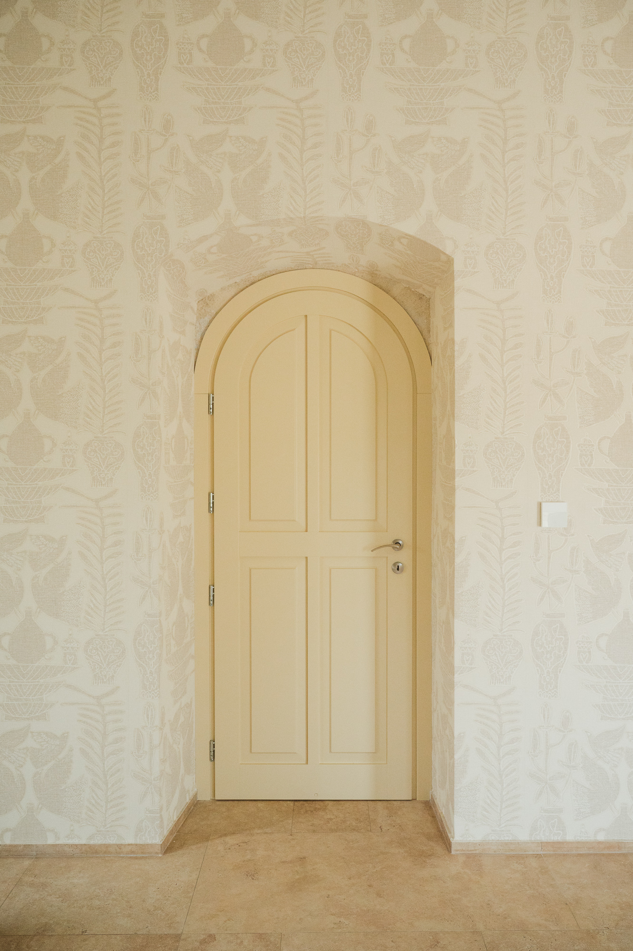
The interior finishes on this upper floor are meticulously curated to balance modernity with historic artistry. Sleek, high-quality gress flooring provides a durable, contemporary foundation that contrasts beautifully with the rougher historic textures of the walls. Drawing the eye upward, a magnificent full-ceiling carta da parati acts as a crowning artistic statement, featuring rich textures and intricate motifs that recall the elaborate elegance of historical Arts and Crafts movements.
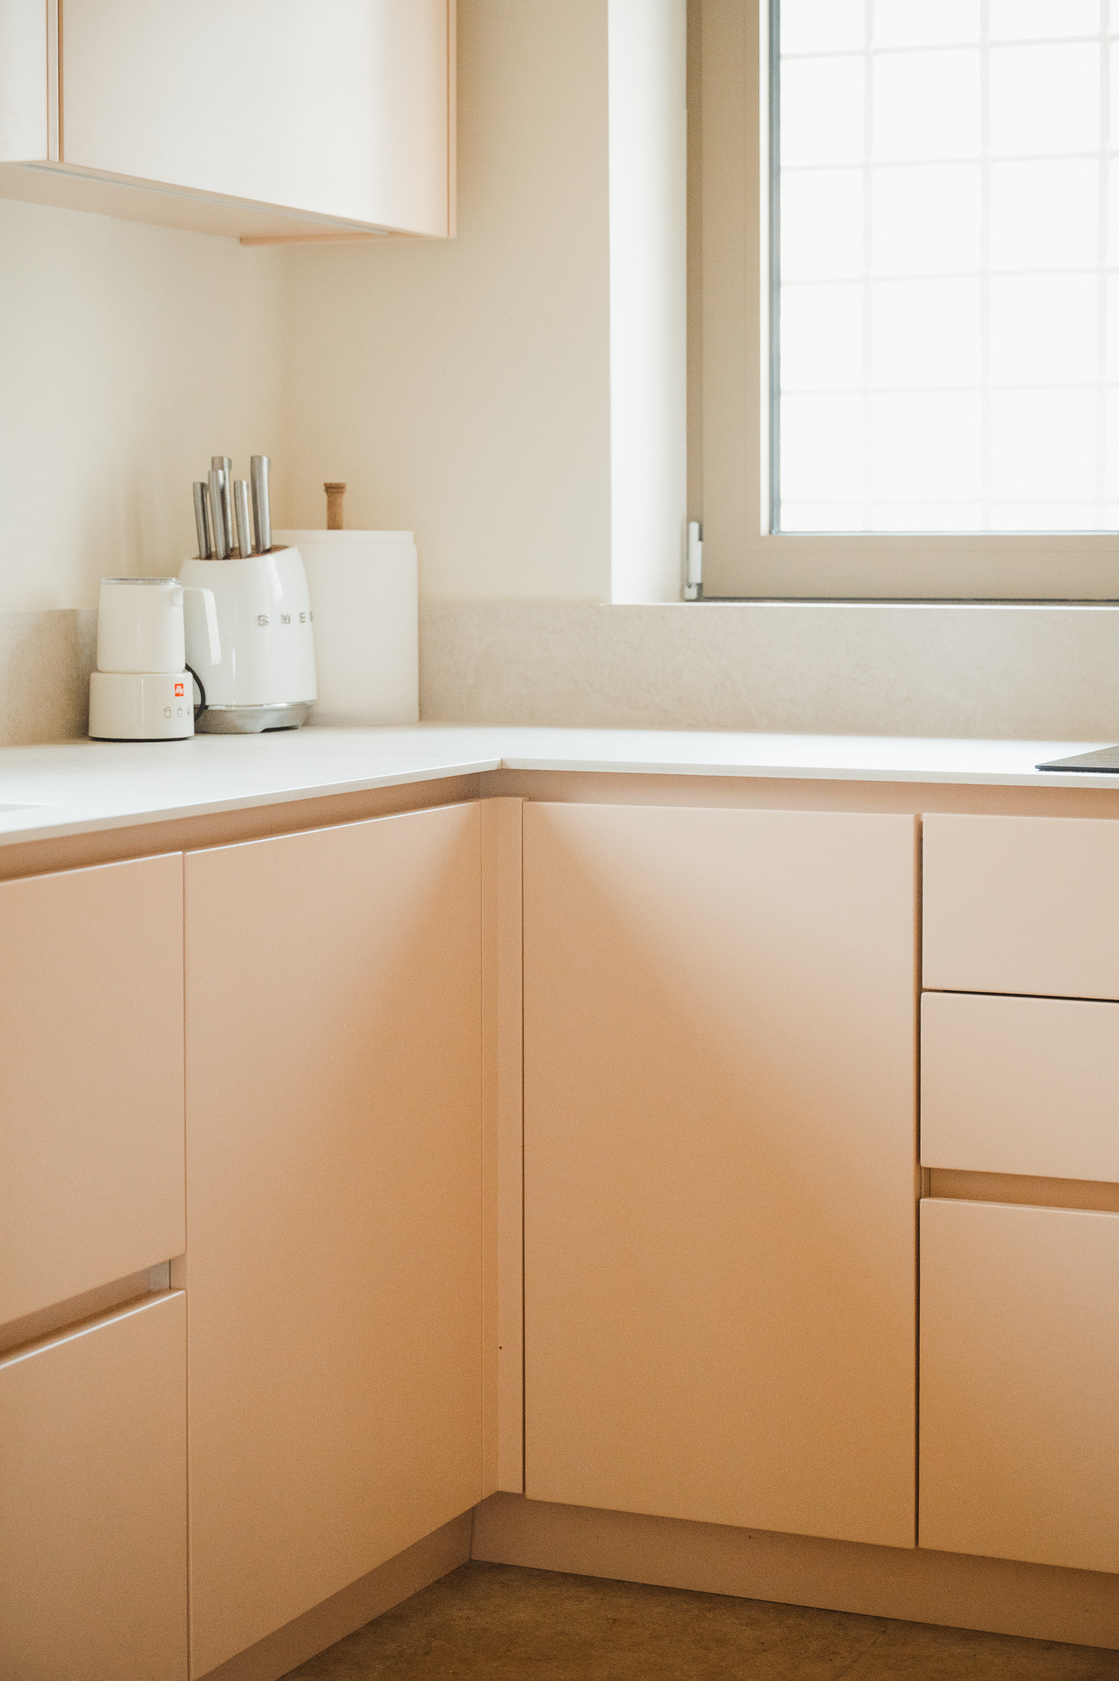
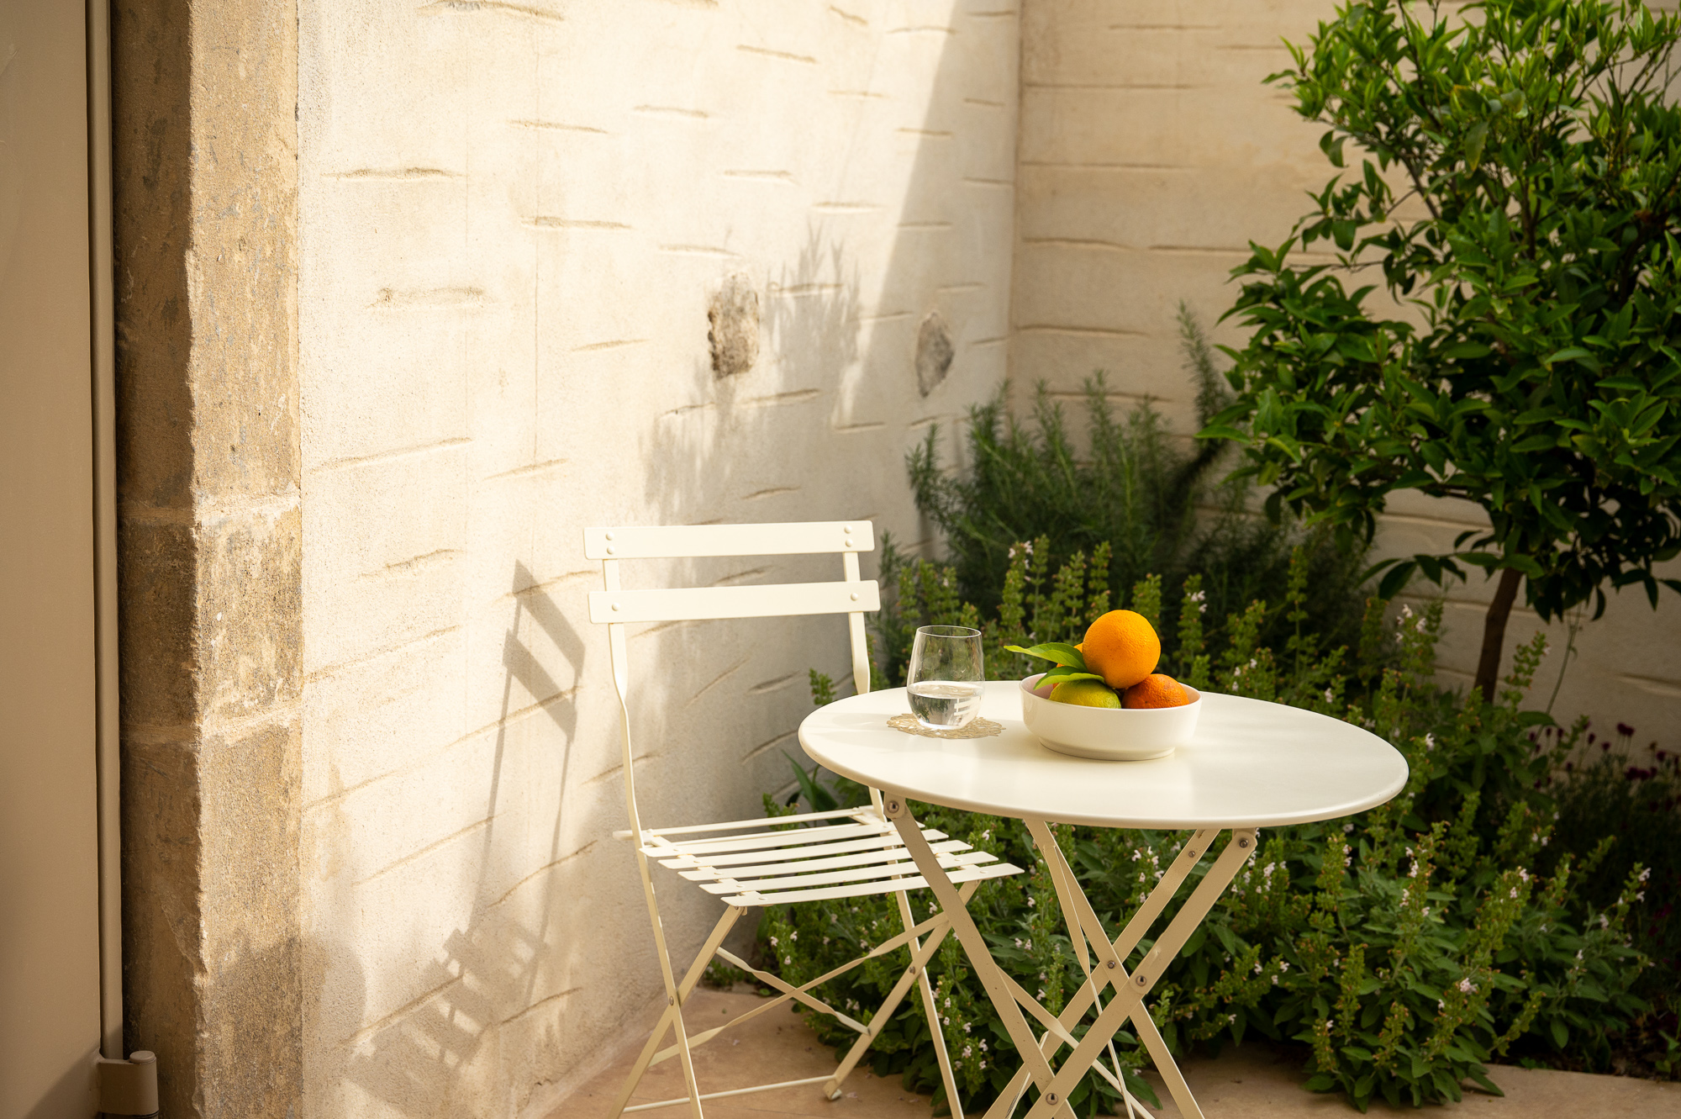
The rebirth of this historic property extends beyond its stone walls with the addition of a pristine swimming pool. This modern luxury feature offers a refreshing oasis, juxtaposing the crisp, reflecting water against the timeworn masonry of the 1903 structure. Ultimately, the former home of the priest of Agioi Deka has been reborn into a luminous, deeply textured sanctuary, harmonizing the spiritual weight of its past with the sophisticated elegance of contemporary living.