ALIGHIZAKIS OFFICE
Commercial
|
Crete
|
2024
Bordering ancient Roman ruins in a historic Cretan village, the new Alighizakis Architects workspace seamlessly integrates contemporary design with the region's traditional architectural heritage.

Situated within the historic core of a traditional Cretan village, the new workspace for Alighizakis Architects establishes a profound spatial and material dialogue with its immediate context. Bordering ancient Roman ruins, the project negotiates the delicate boundary between antiquity and contemporary practice. Rather than imposing a modern disruption upon the heritage fabric, the studio is conceived as a respectful continuation of the local vernacular, deeply rooted in the historical and cultural topography of the region.


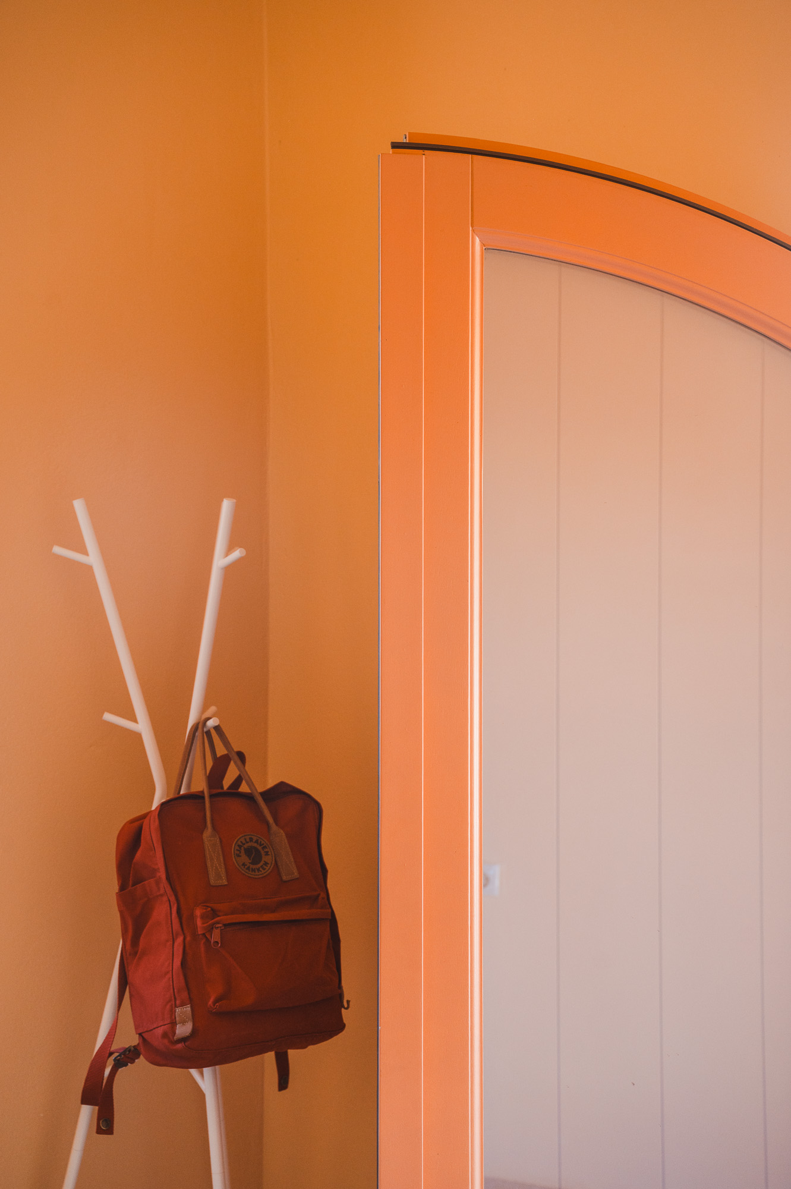
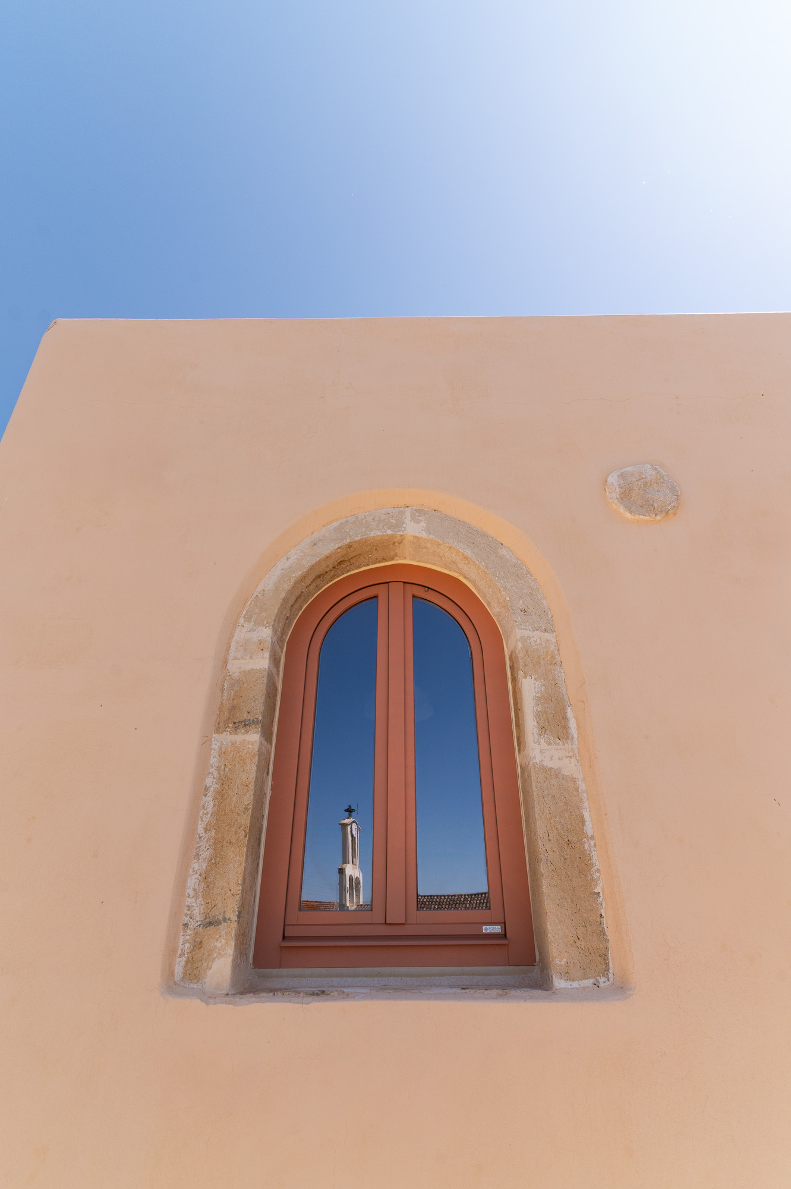
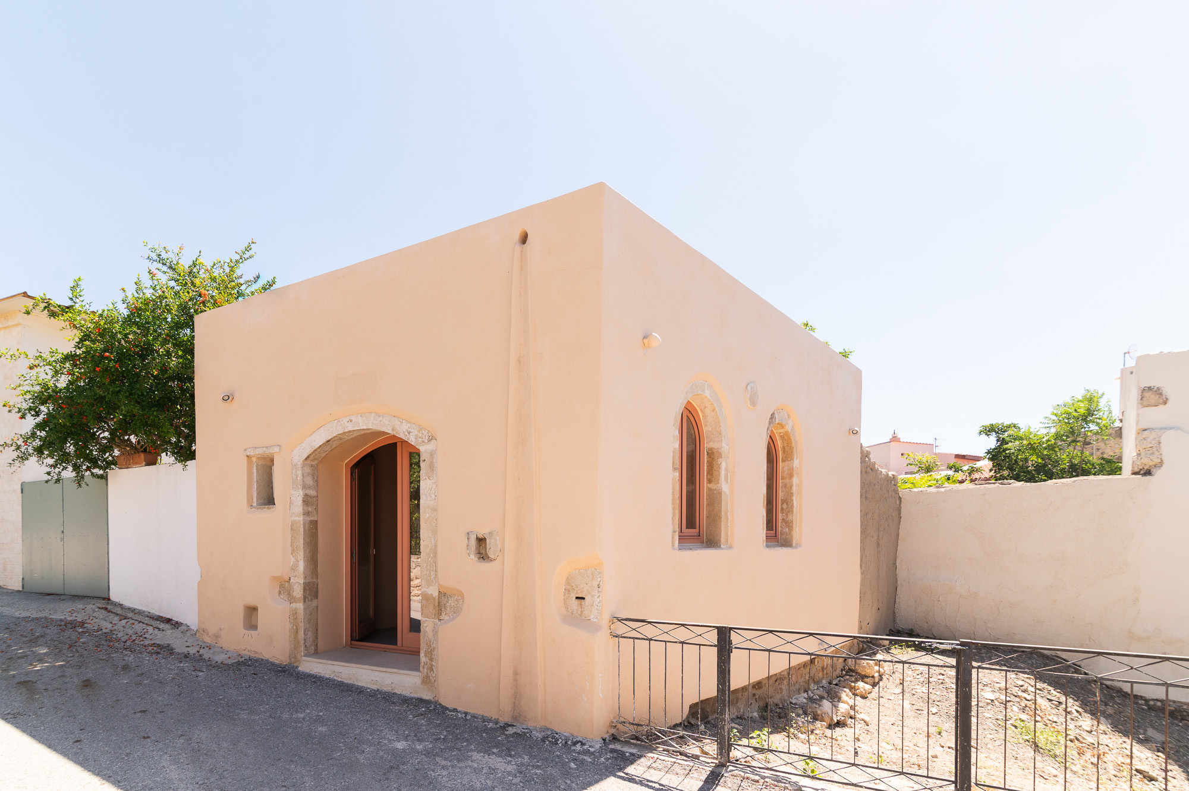
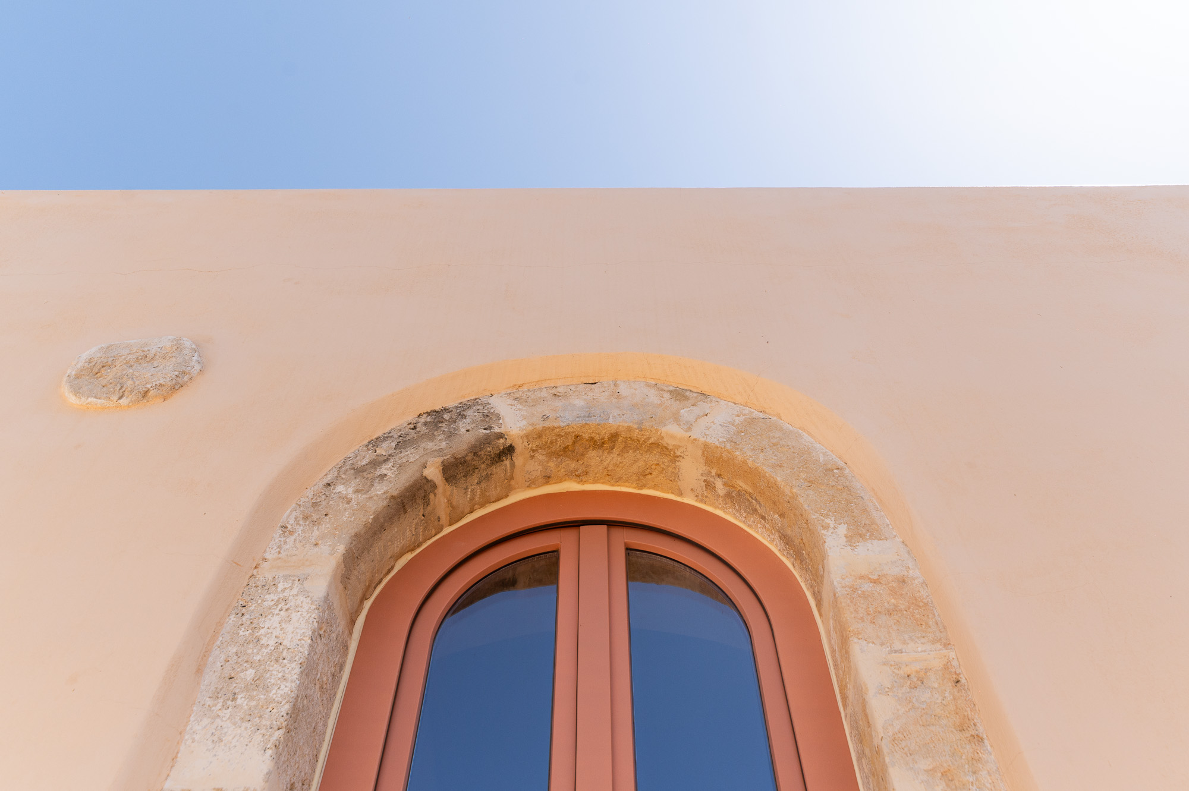
The exterior envelope serves as the first gesture of contextual integration. The facade is rendered in a warm, light ochre—a deliberate material and stylistic choice that echoes the traditional color palette of historic Cretan masonry. Puncturing these sun-drenched, heavy walls are gracefully crafted, arched wooden window frames. These traditional apertures not only soften the rigid geometry of the elevations but also introduce a layer of artisanal craftsmanship, framing curated views of the surrounding historical strata while filtering the Mediterranean light.
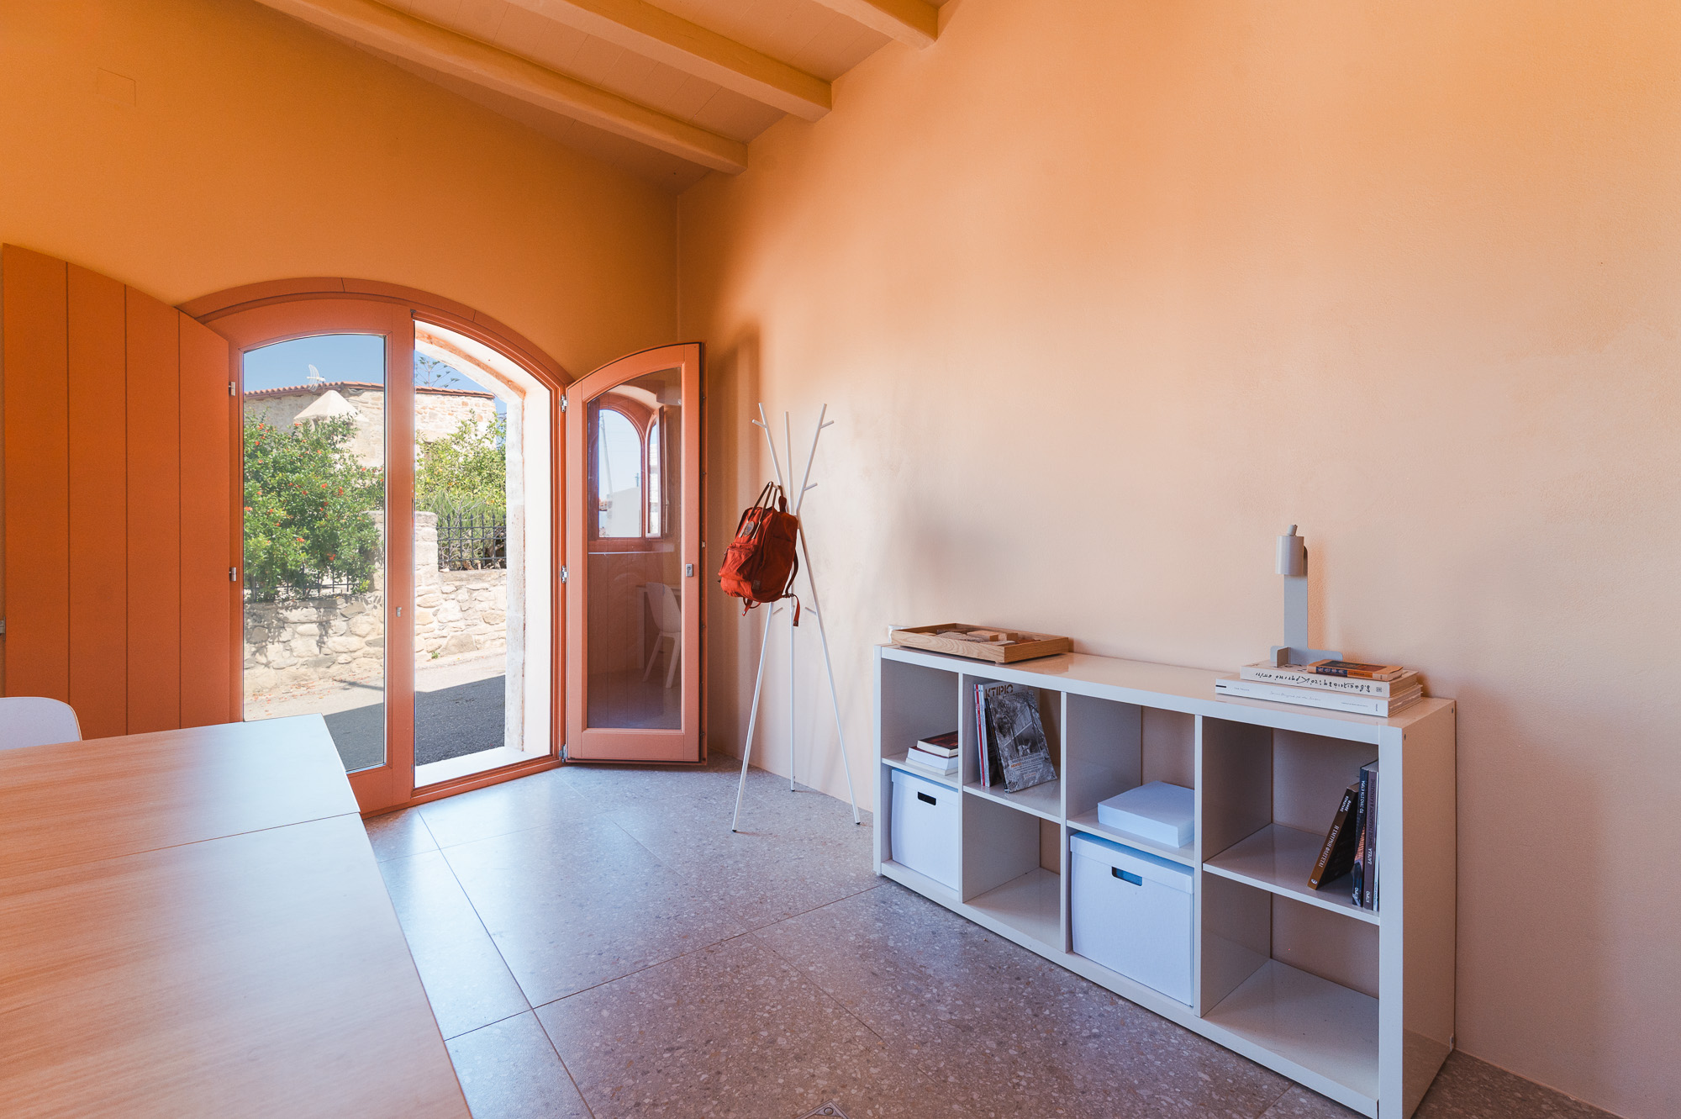
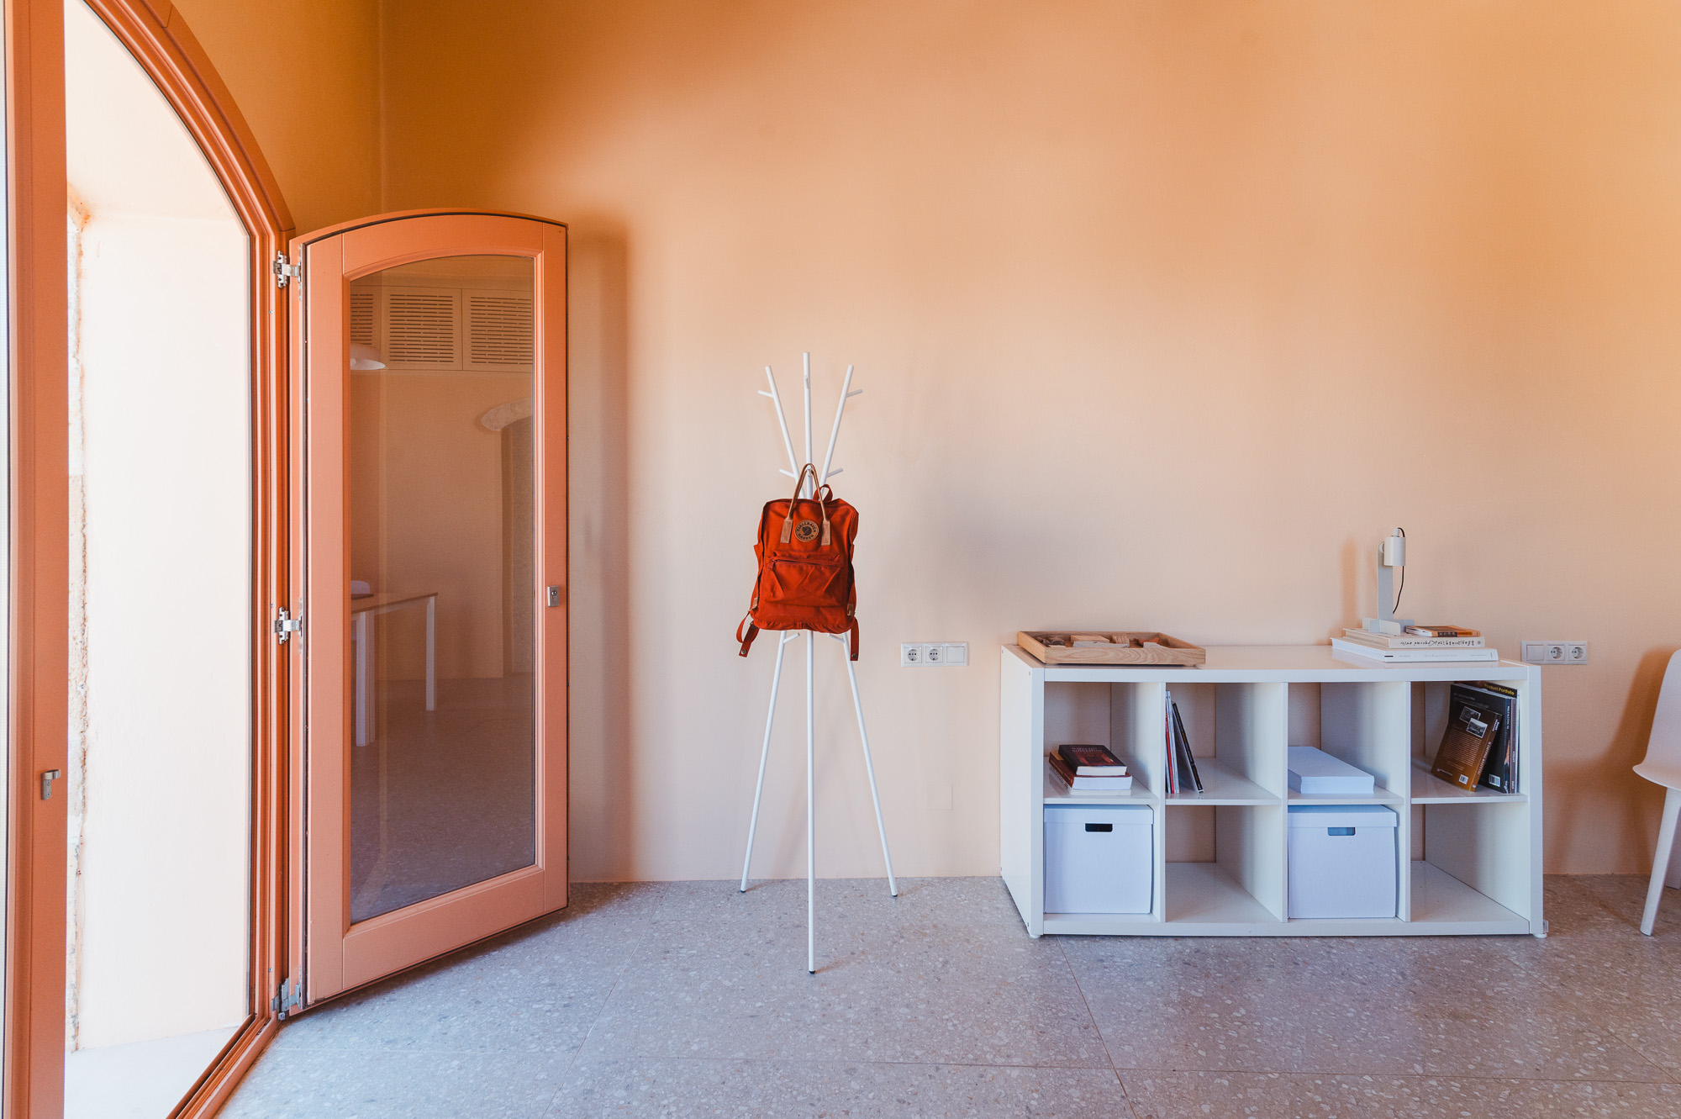
Transitioning inward, the spatial experience undergoes a dramatic shift in scale. Despite the building’s compact footprint, the interior is defined by an unexpectedly generous ceiling height. This verticality draws the eye upward, immediately flooding the room with a sense of airy, breathable volume. By maximizing the vertical axis, the design avoids the compression often associated with small-scale heritage structures, allowing natural light to penetrate deeply into the workspace and creating an atmosphere of quiet monumentality.


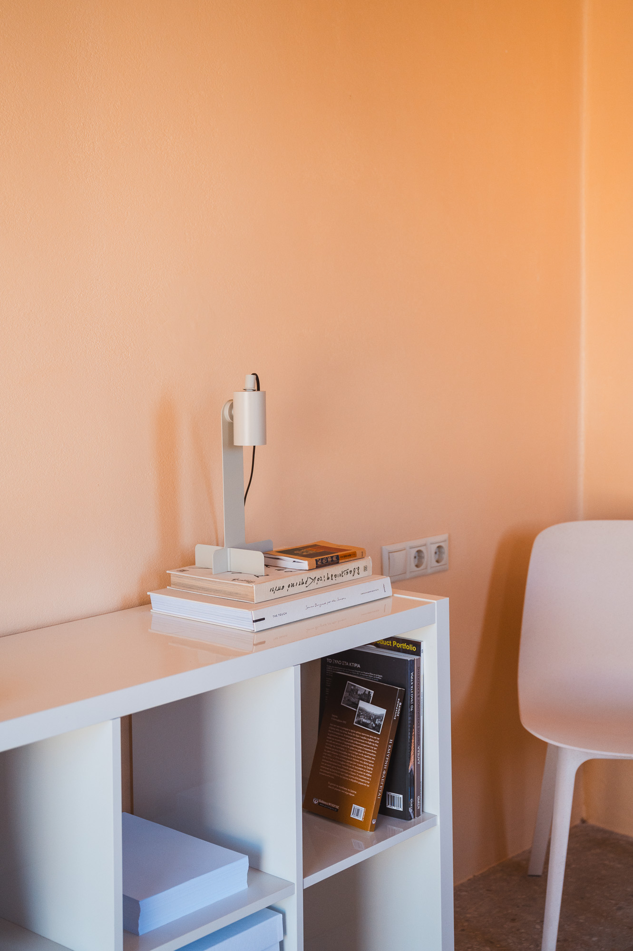
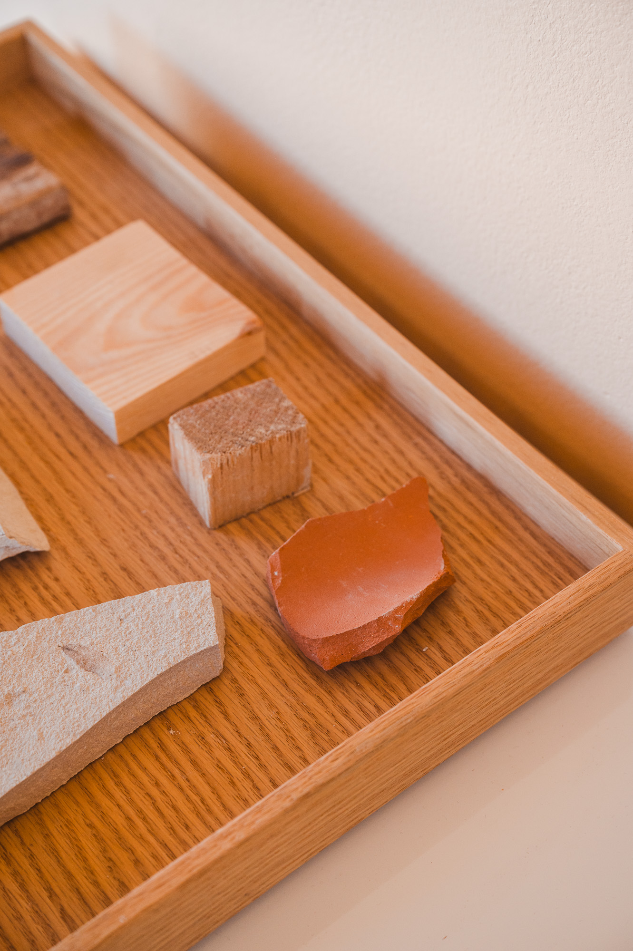
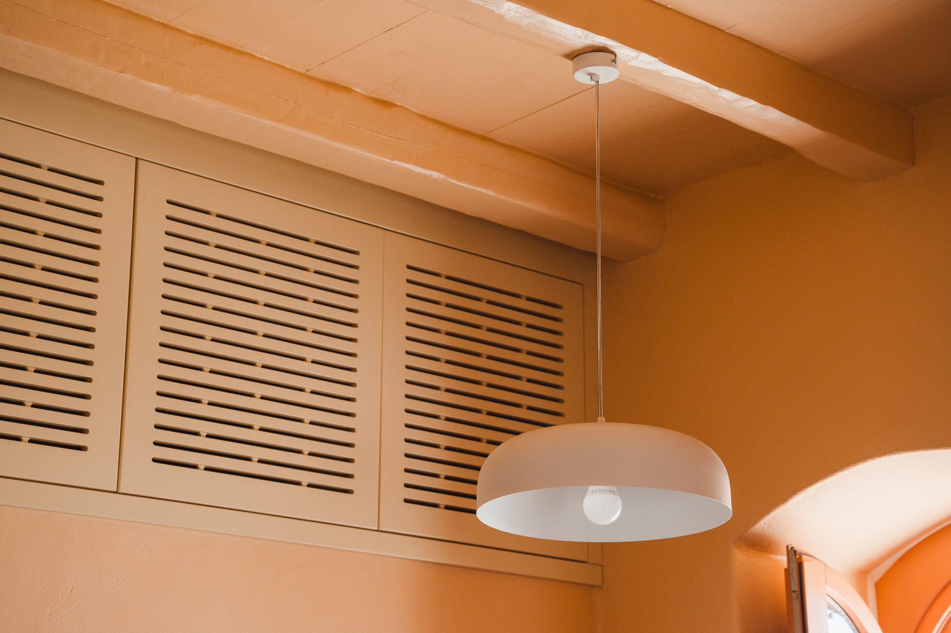
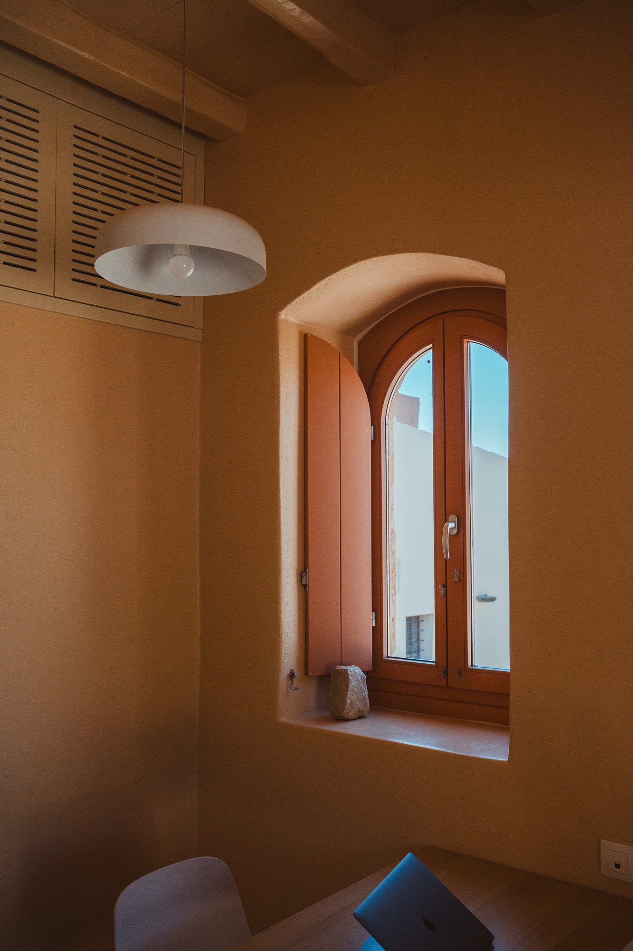
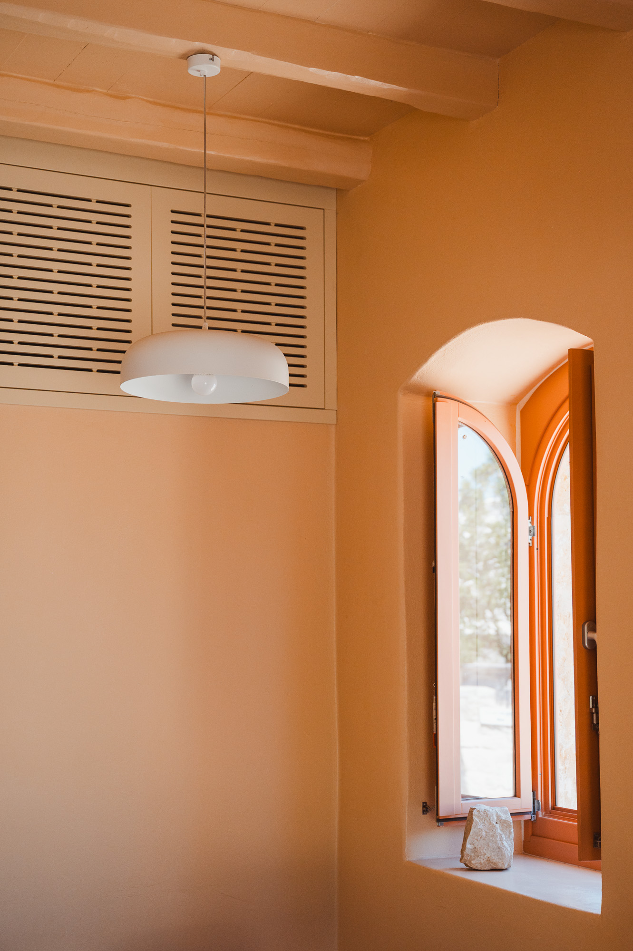
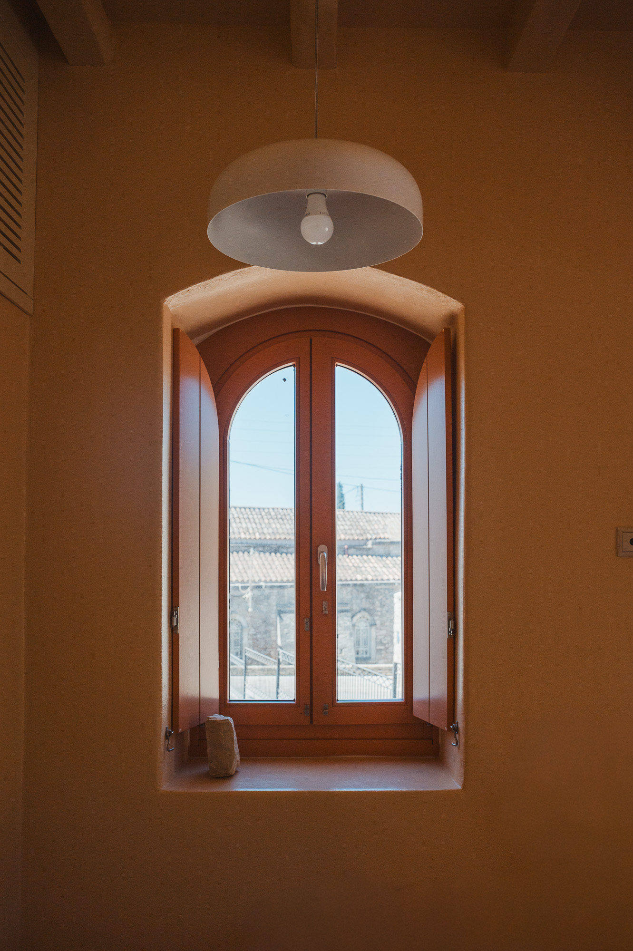
The interior material palette is deliberately restrained, relying on a minimal selection of finishes to amplify the architectural volume without visual clutter. Overhead, an exposed wood beam ceiling introduces structural warmth and textural depth, contrasting cleanly with the crisp, painted wall surfaces that help diffuse natural light throughout the room. Underfoot, large-format gres flooring provides a contemporary, utilitarian grounding to the heritage space. The internal expression of the arched wooden window frames acts as a connective material thread between the interior and the exterior, reinforcing a commitment to honest, tactile craftsmanship.
Programmatically, the studio exercises strict spatial restraint. The layout is consolidated into a single, unified open plan, stripped of unnecessary partitions to maximize focus and creative clarity. A minimalist kitchenette and essential storage are seamlessly integrated into the perimeter, providing contemporary functionality without compromising the room's uncluttered geometry. This open configuration serves as the collaborative hub of the practice, allowing ideas to flow freely within an environment that feels both expansive and intimate.


Ultimately, the workspace transcends its basic function as an office to become a built manifesto of the firm's design philosophy. By stripping away the superfluous and focusing on volume, light, honest materiality, and heritage, the project proves that deep historical reverence and contemporary minimalism can beautifully coexist. The studio stands not just as a place of architectural production, but as a daily reminder of the enduring power of contextual, historically conscious design.