Forms Pr1
Residential
|
Paros
|
2006
A residential complex beautifully situated in the serene, rolling landscape of Paros, offering sweeping views toward the Aegean Sea.
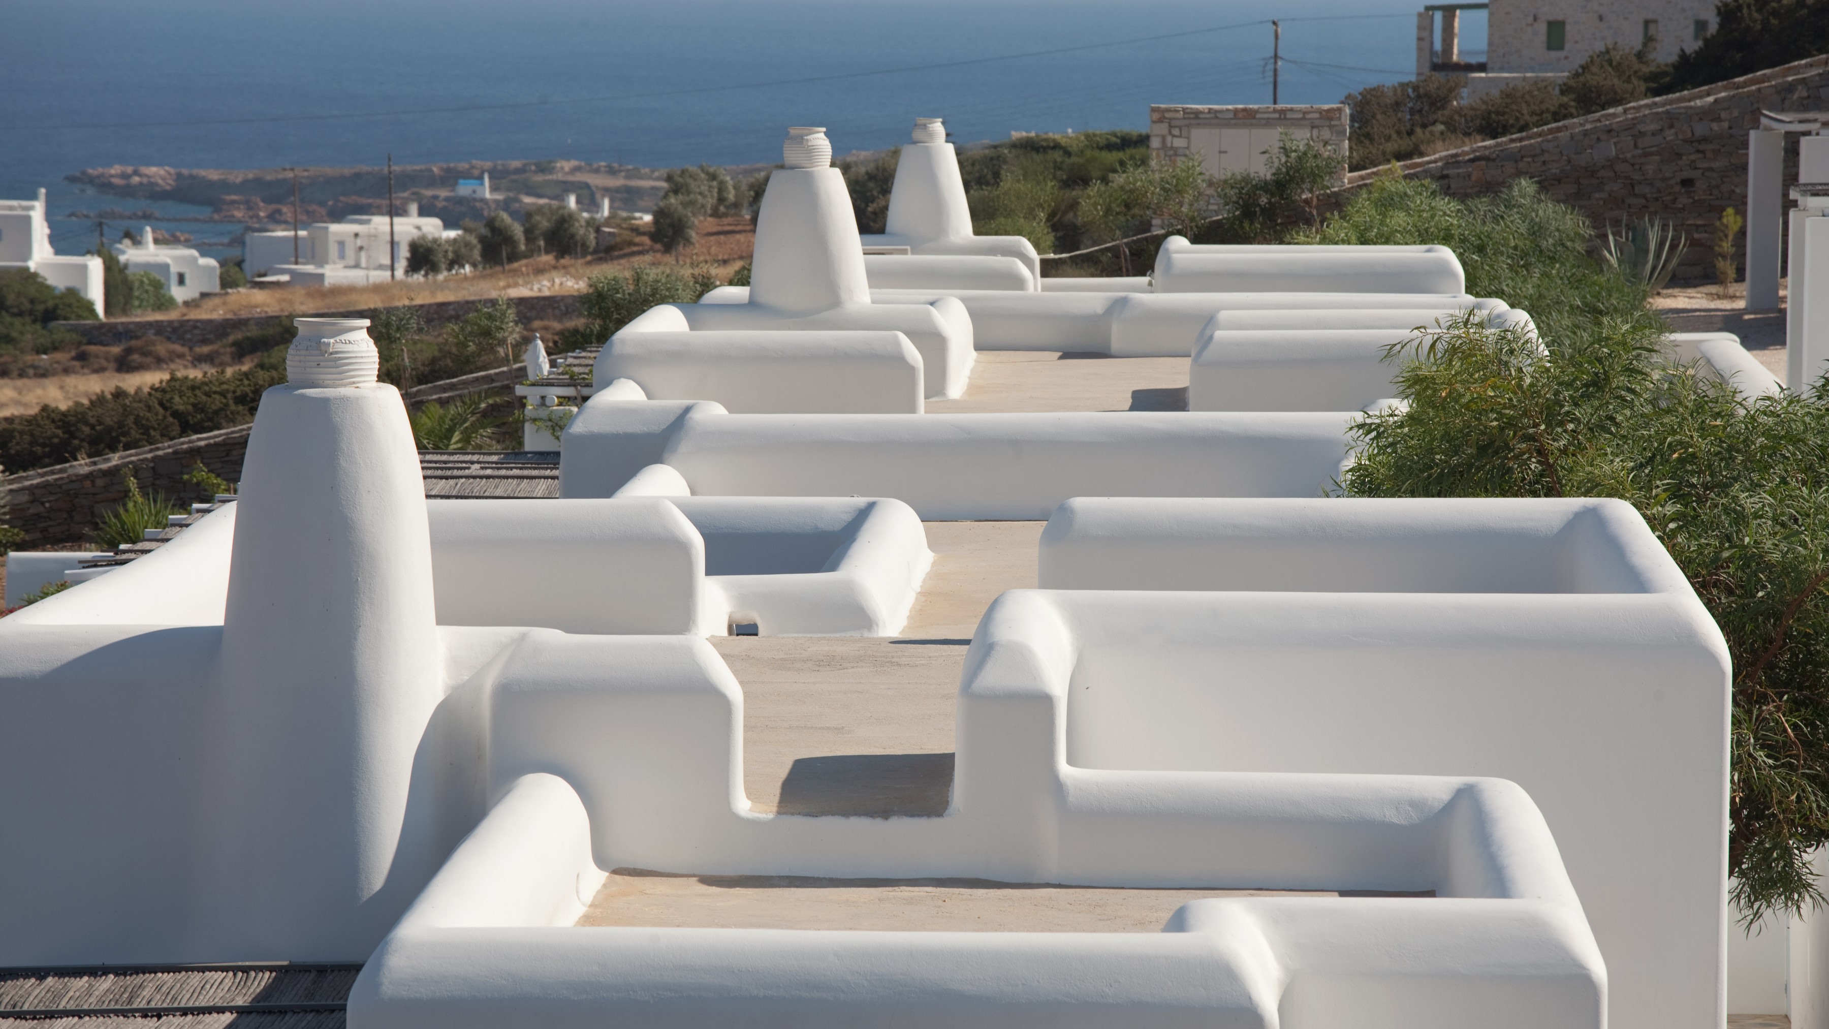
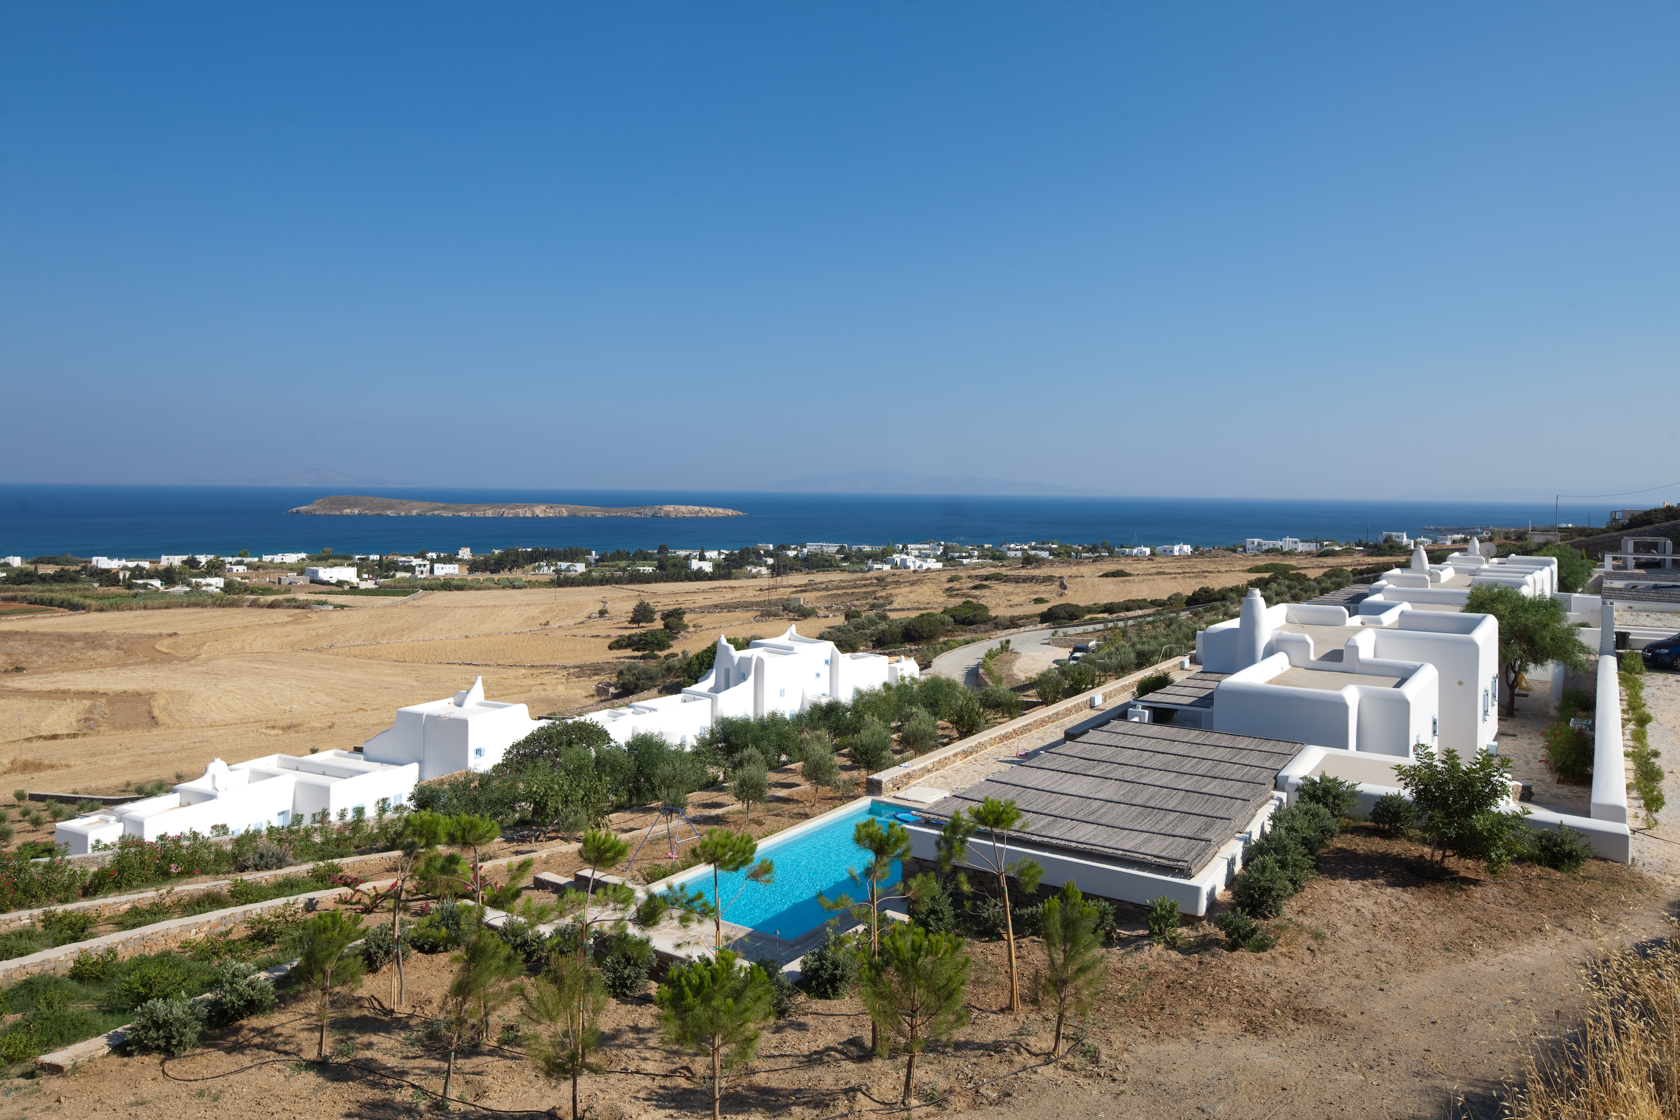
Completed in 2006, this residential complex is beautifully situated in the serene, rolling landscape of Dryos on the island of Paros, offering sweeping views toward the Aegean Sea. Comprising four independent, single-storey residences, the project was conceived as a structured, modern homage to traditional Cycladic architecture. The design philosophy centers on a refined, horizontal simplicity, allowing the architecture to step gracefully along the natural incline of the terrain, creating a harmonious and unobtrusive footprint against the sun-drenched Parian hillside.
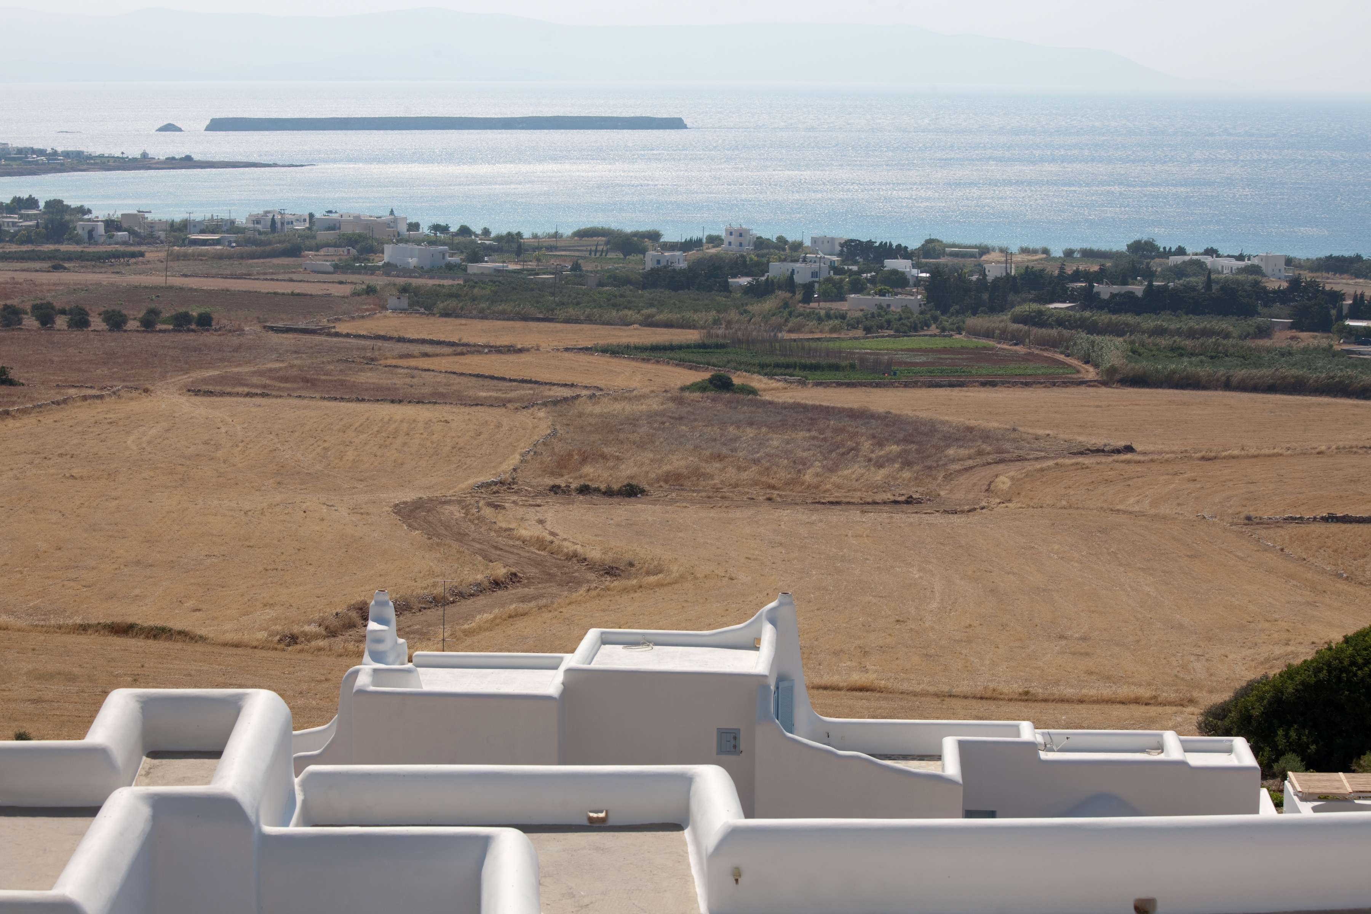
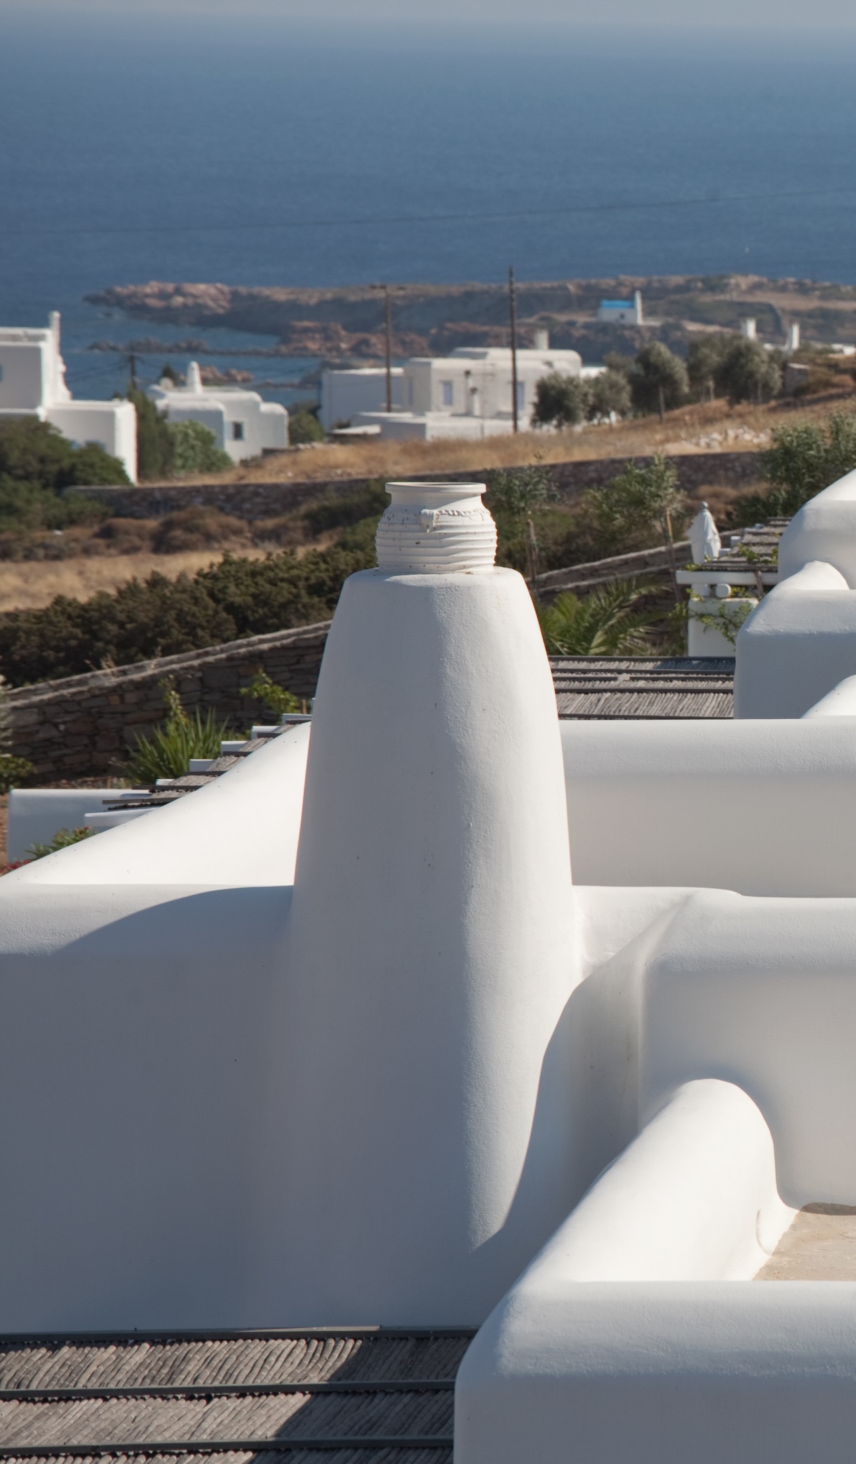

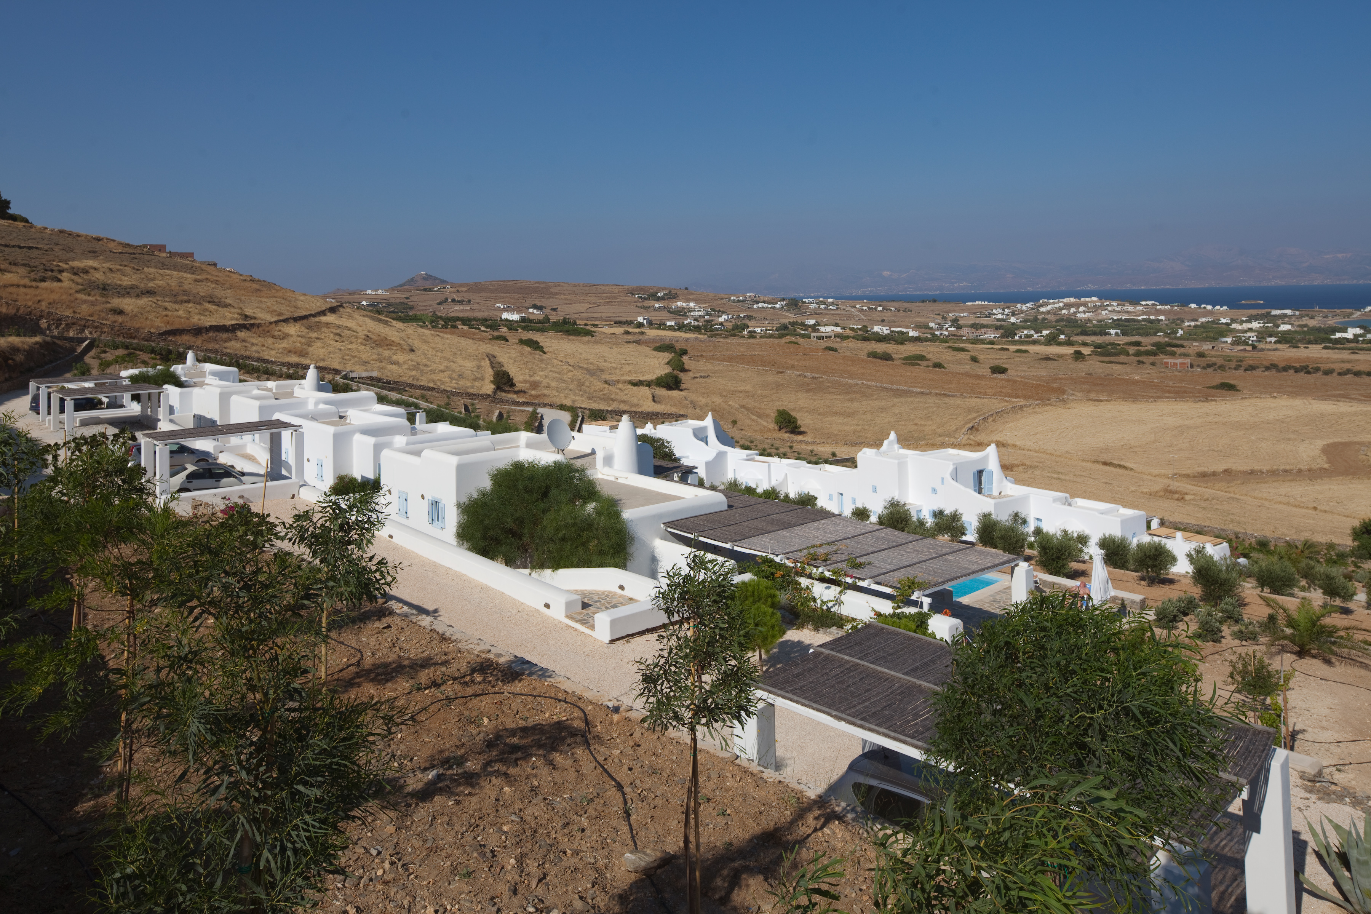
In contrast to the highly organic plasticity often found in island vernacular, this complex distinguishes itself through a more deliberate, geometric rhythm. The architecture embraces clean, horizontal lines and low-profile flat roofs, establishing a sense of ordered tranquility. While the stark geometry is softened by the gently rounded edges of the parapets and the striking, sculptural conical chimneys, the overall composition feels grounded and linear. It is a study in architectural restraint, where the pure, whitewashed volumes read as a rhythmic sequence of forms perfectly aligned with the coastal horizon.
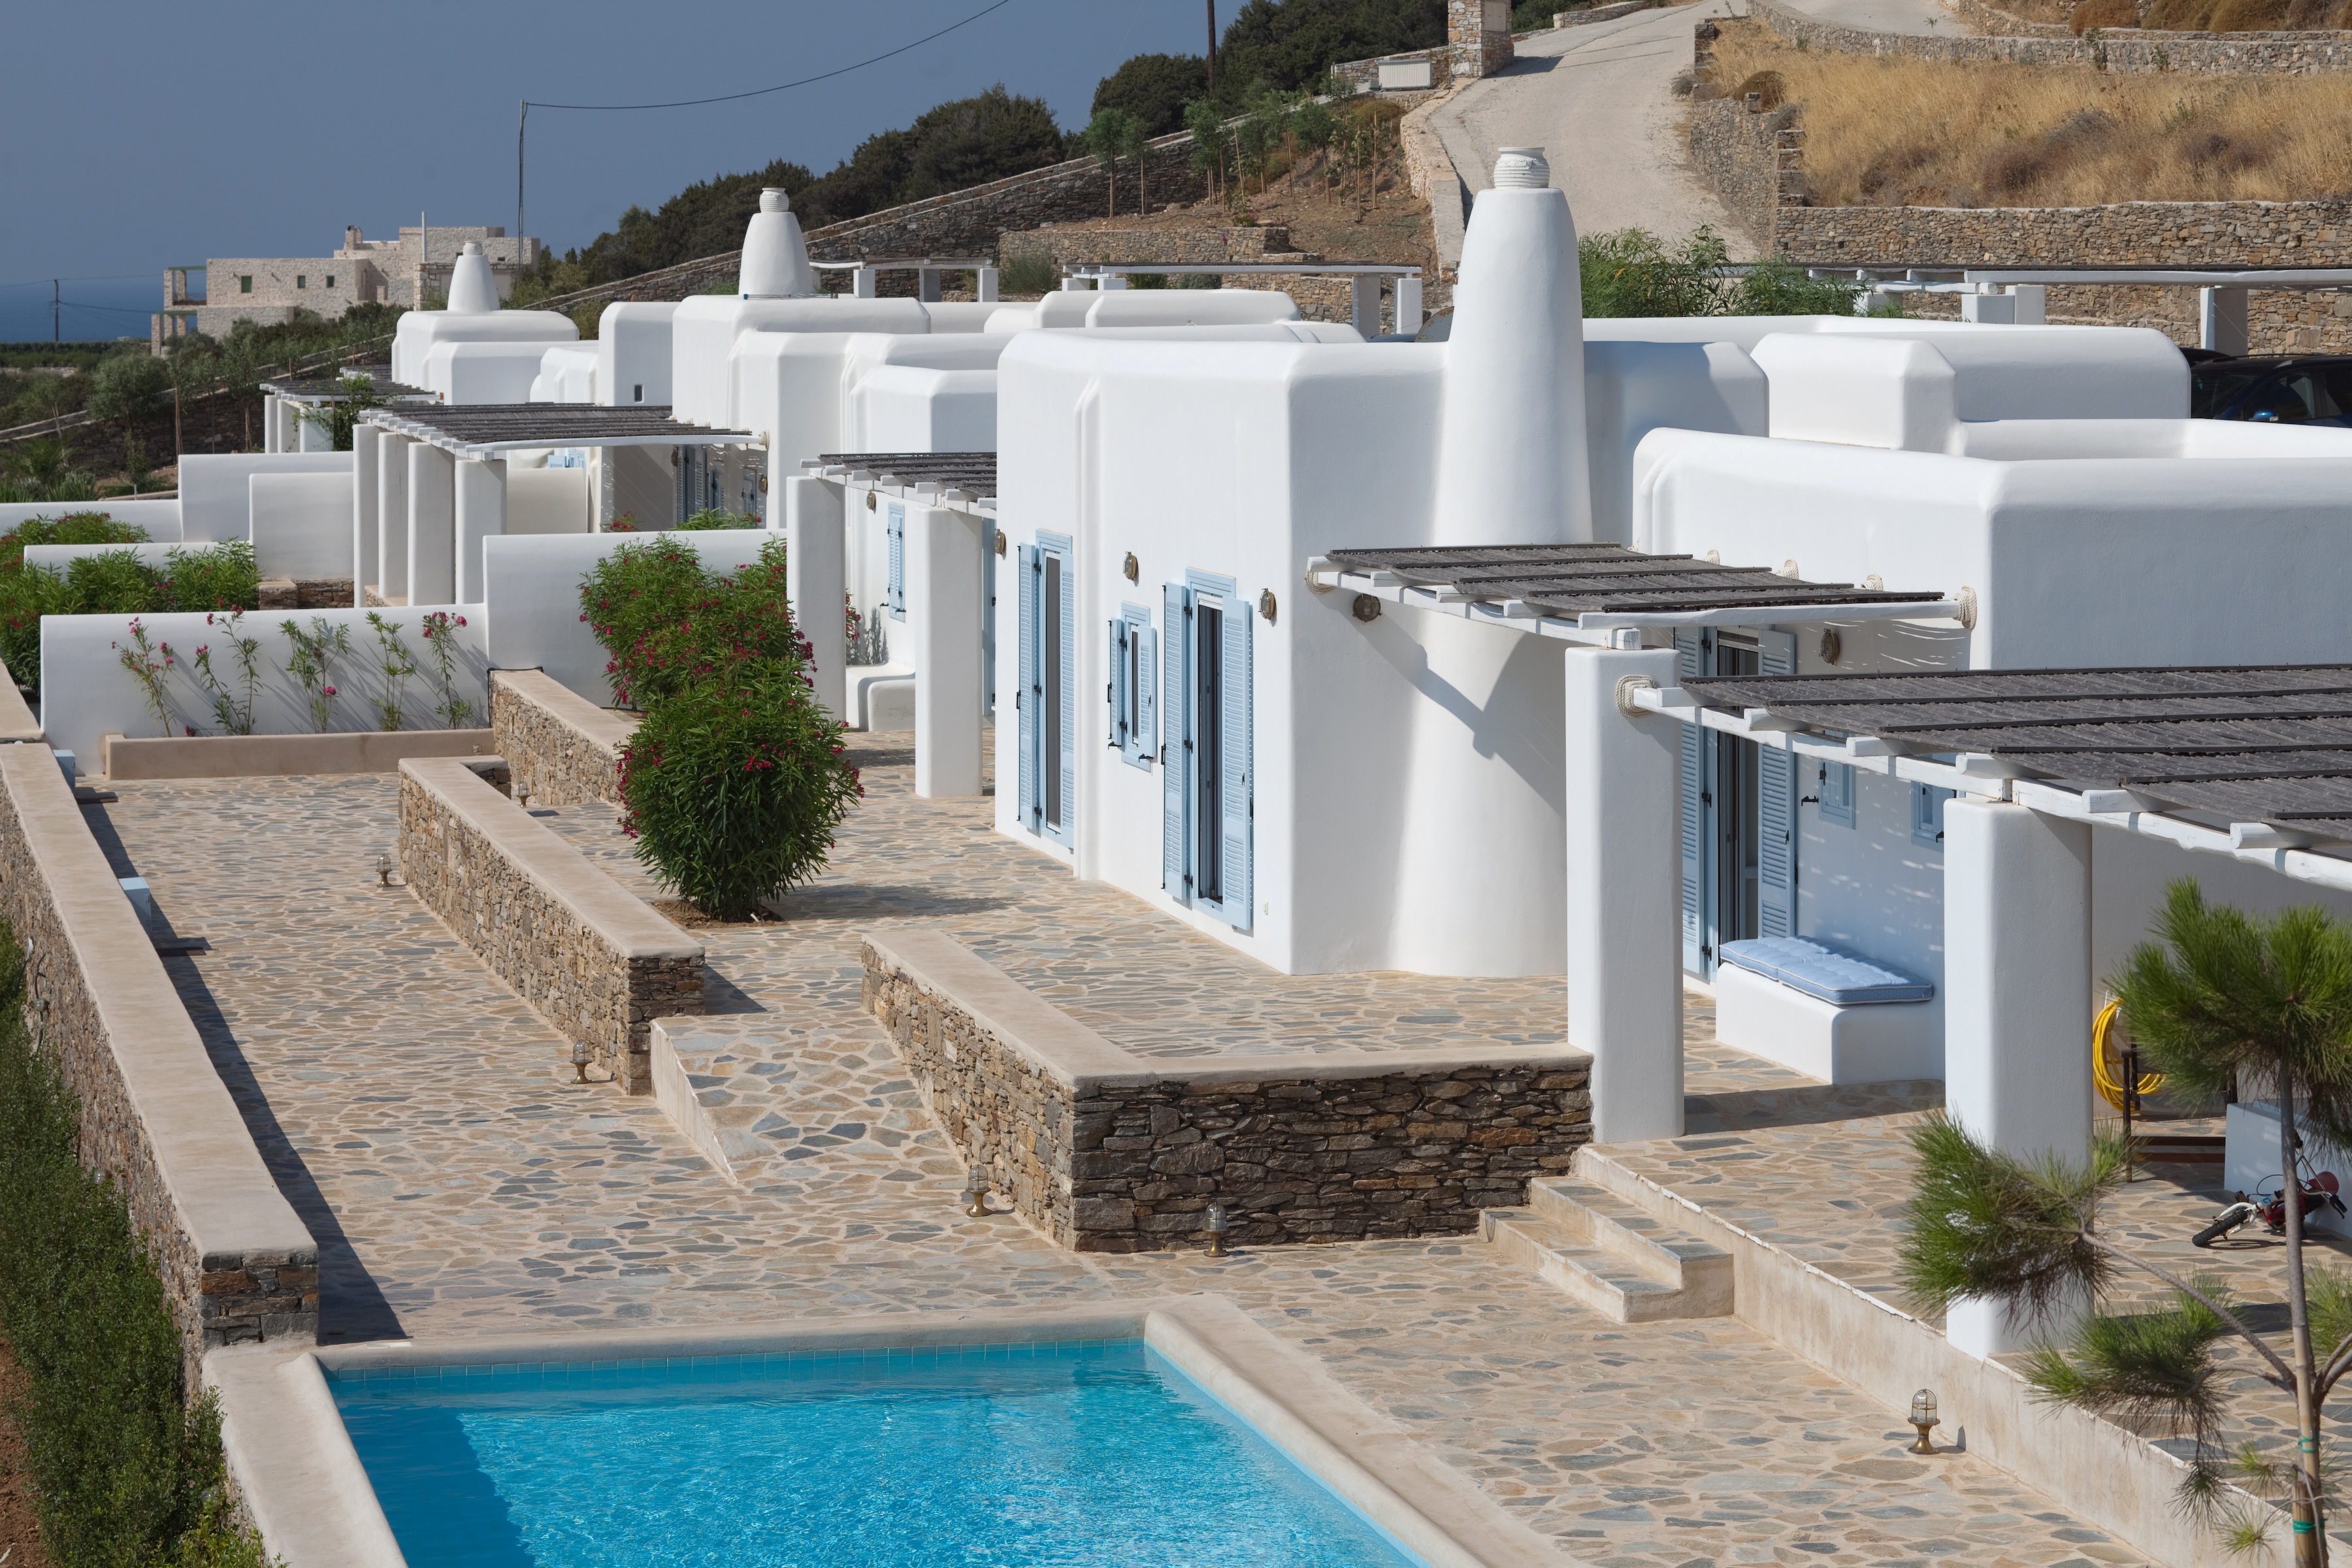
The aesthetic vocabulary of the project remains deeply loyal to the island's heritage, defined by the classic and striking Cycladic color palette. The expansive, rectilinear facades are rendered in a brilliant, blinding white that captures the harsh Mediterranean light, creating a crisp interplay of light and shadow throughout the day. This immaculate white canvas is beautifully punctuated by traditional light blue wooden doors, window frames, and louvered shutters—a quintessential choice that directly mirrors the vibrant, surrounding hues of the Aegean Sea and the cloudless Greek sky.
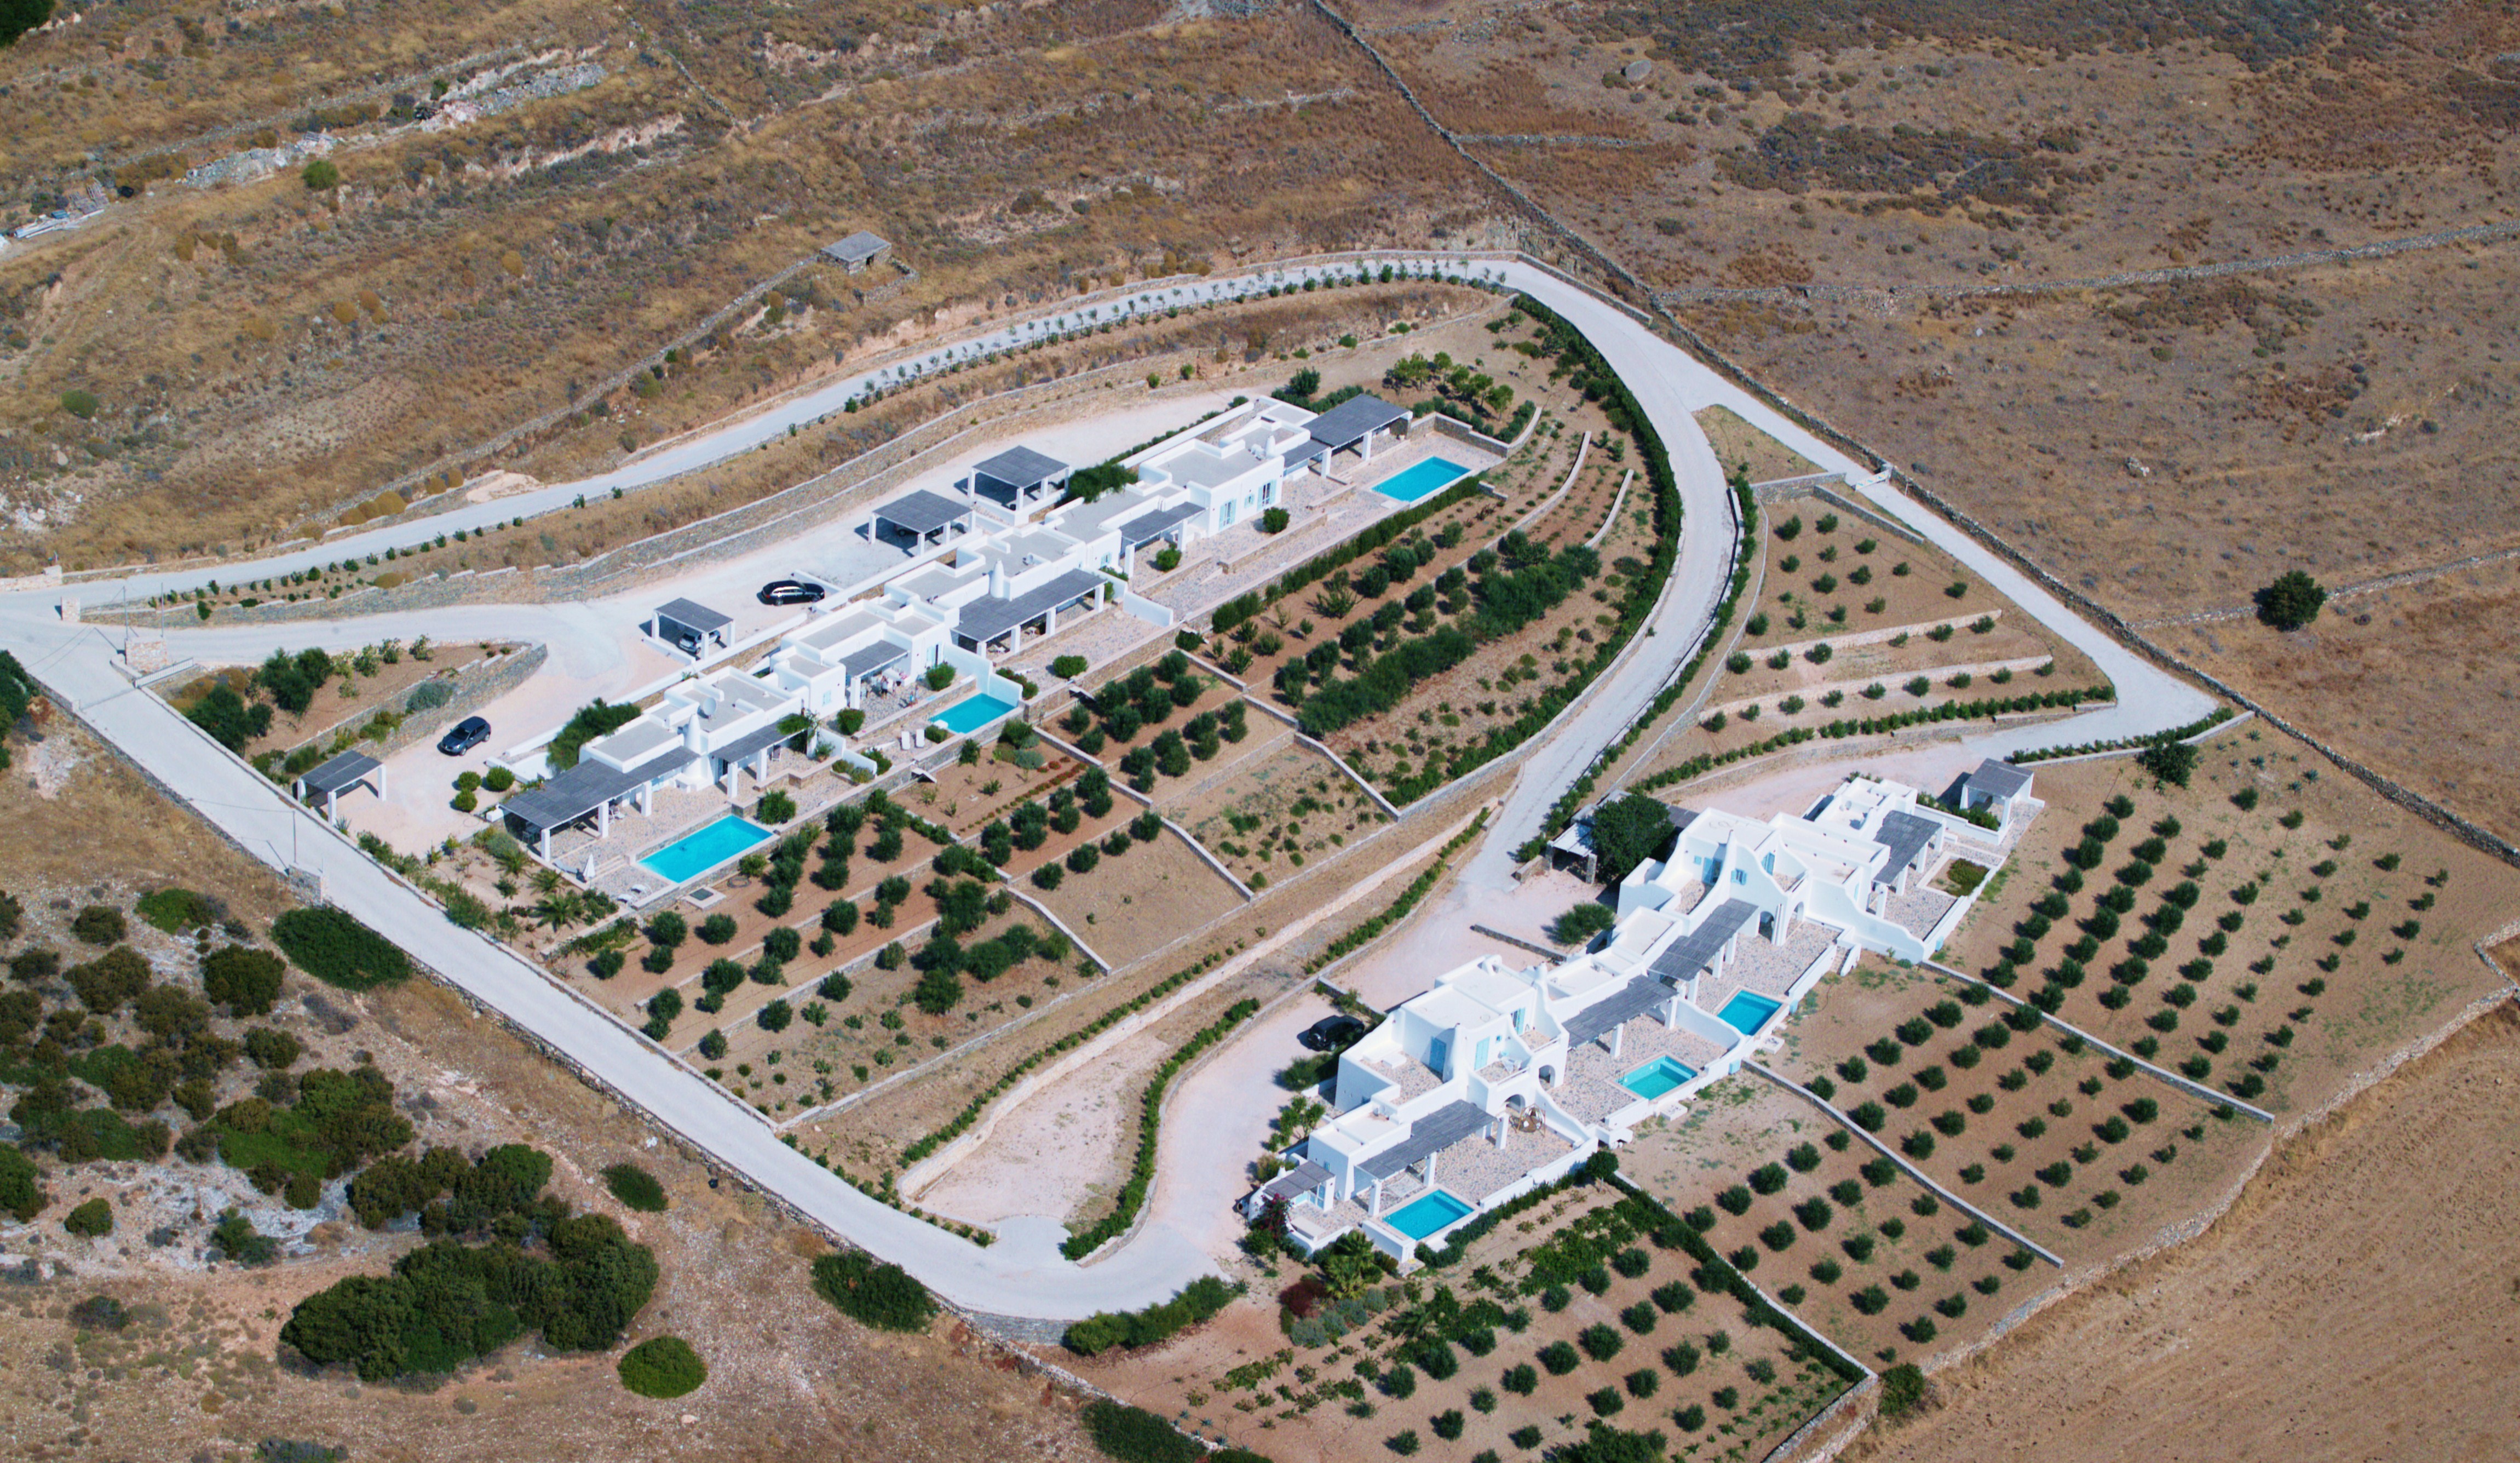
Privacy and a seamless indoor-outdoor connection were paramount in the site's linear master plan. Each of the four single-storey houses operates entirely autonomously, benefiting from independent access and a layout that prevents overlooking. The outdoor living spaces are meticulously terraced into the hillside using robust, natural stone retaining walls that anchor the brilliant white structures to the earth. These expansive, flagstone-paved terraces are designed to maximize the Greek summer experience, featuring extensive bamboo-shaded pergolas and inviting, elongated private swimming pools that run parallel to the sea, offering a tranquil oasis.
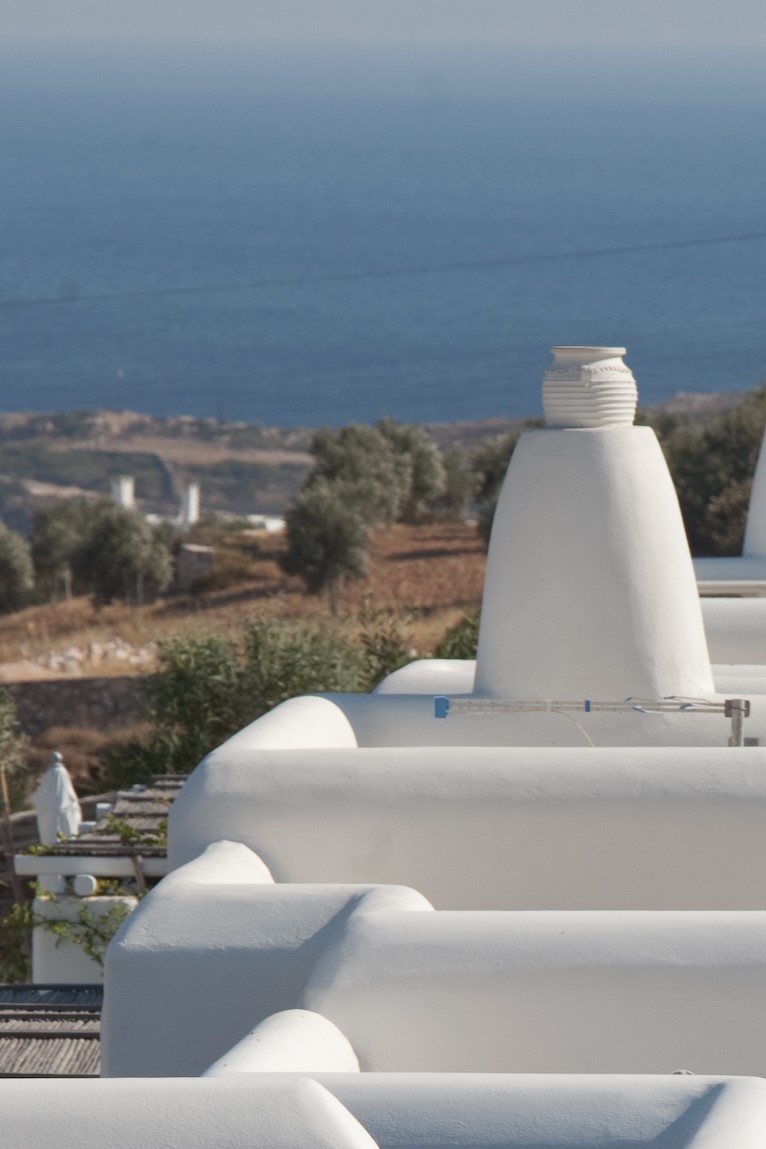
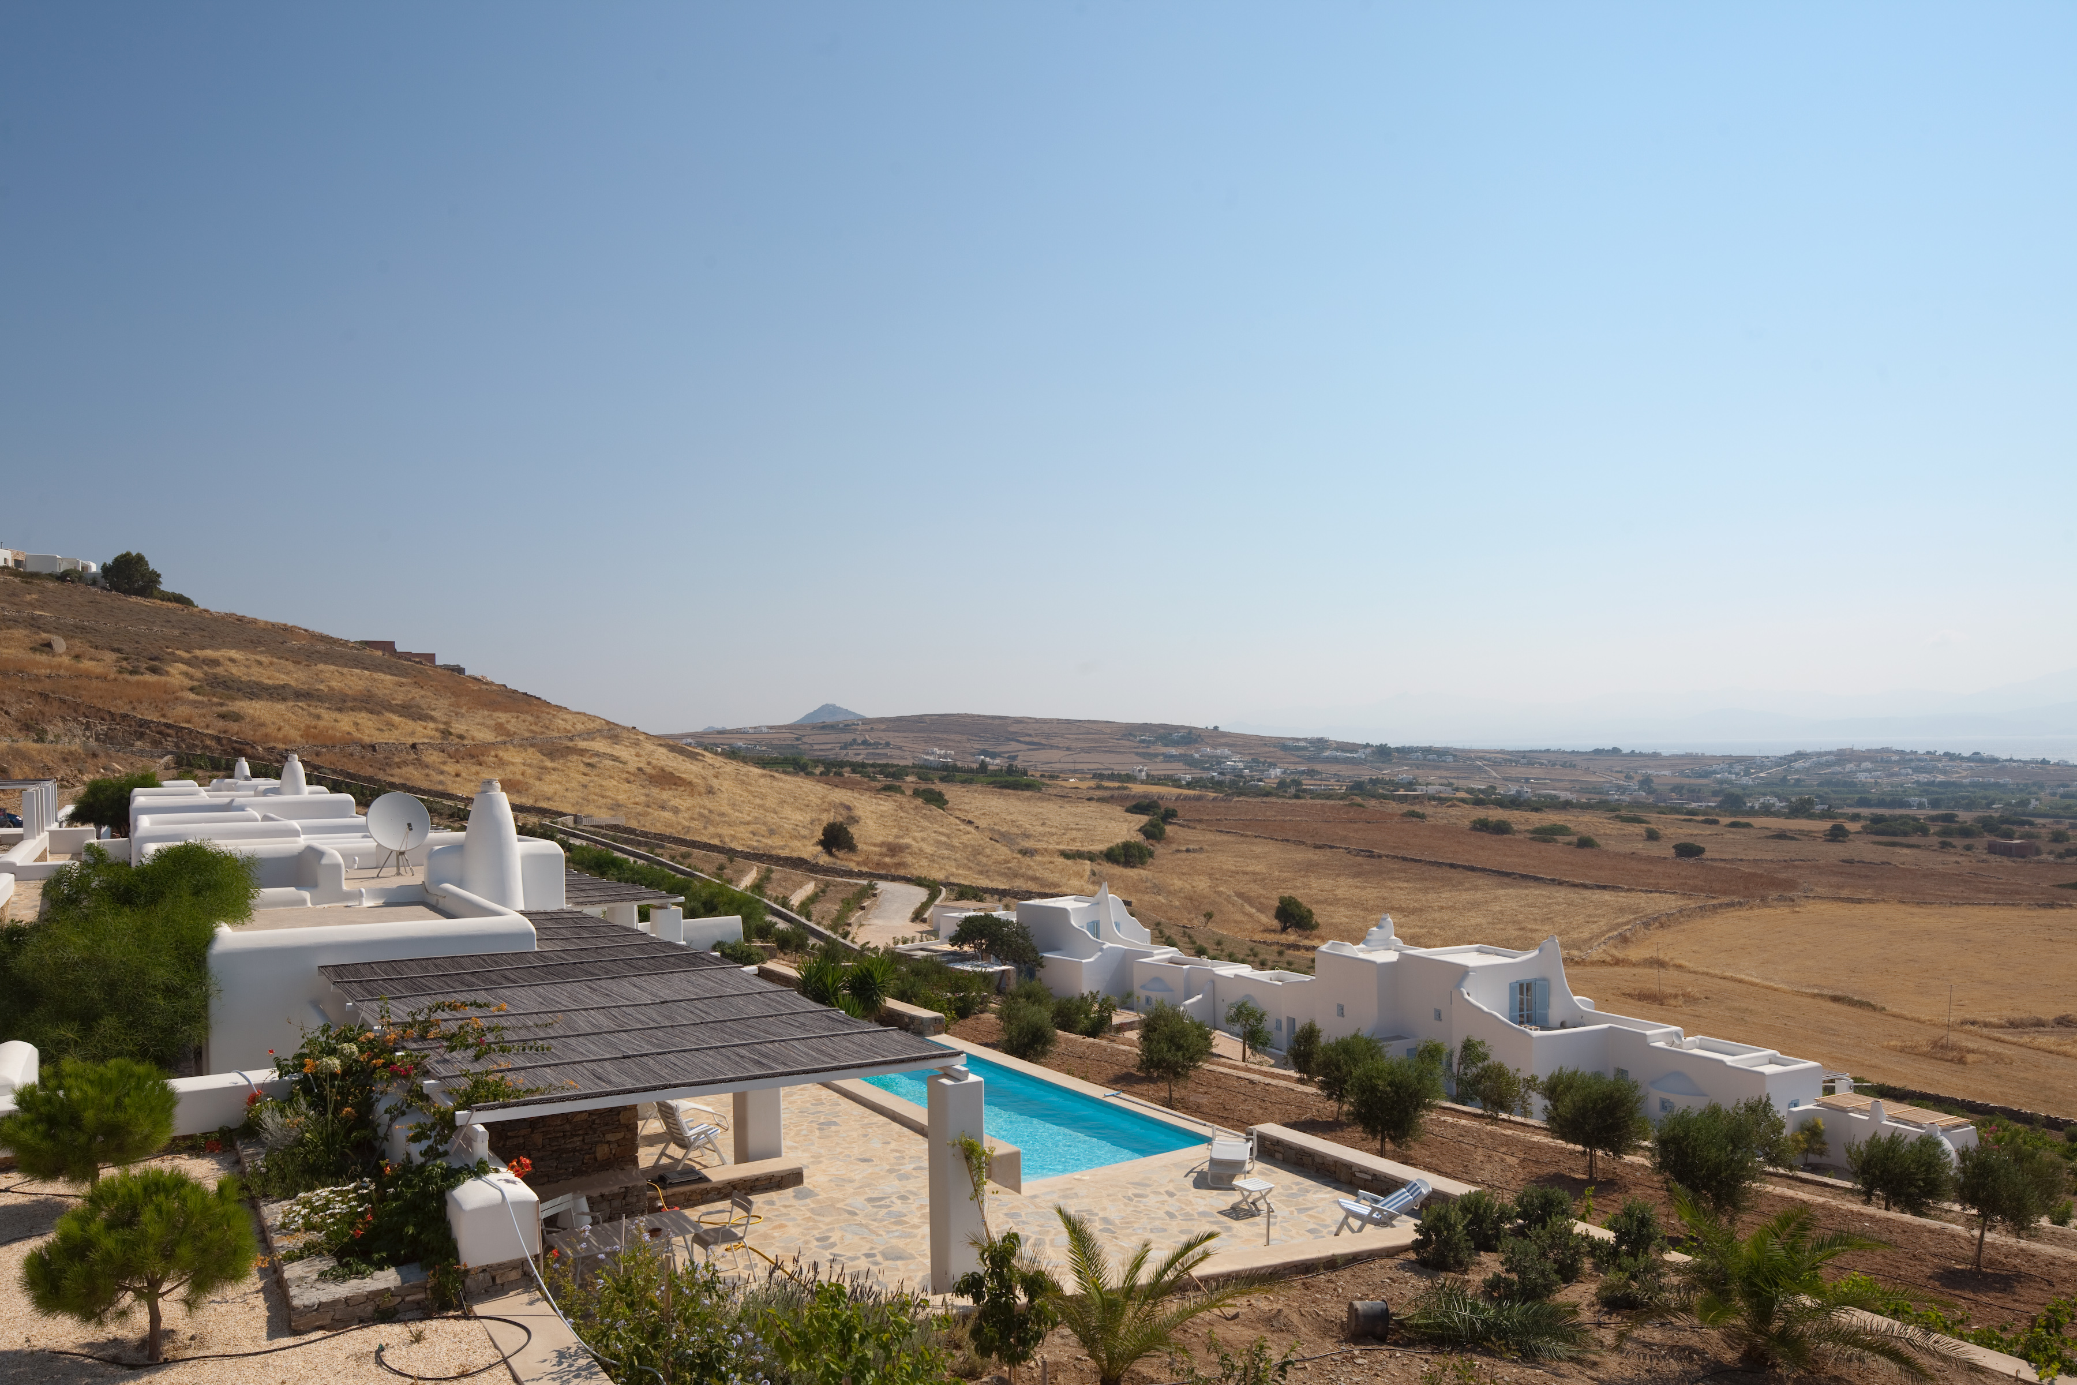
This unwavering dedication to the Cycladic tradition extends seamlessly from the geometric exterior right into the heart of the homes. The interiors of the single-storey residences continue the language of elegant simplicity, utilizing the same authentic materials and incorporating traditional built-in elements that emerge naturally from the architecture. By merging this structured, heritage-inspired aesthetic with the seamless comforts of modern Mediterranean living, the 2006 Dryos complex stands as a serene, grounded retreat that celebrates a lifestyle intimately connected to the earth, the light, and the sea.
