Forms Pr2
Residential
|
Paros
|
2007
Nestled on a sun-drenched hillside in Dryos, Paros, this four-residence complex is a sculptural celebration of traditional Cycladic architecture.

Completed in 2007, this residential complex is nestled in the serene, sun-baked landscape of Dryos on the island of Paros, located just a short distance from the famous, wind-swept shores of Chrissi Akti. Comprising four distinct residences, the project was conceived as a profound celebration of traditional Cycladic architecture, reimagined for contemporary living. At its core, the design philosophy revolves around an elegant simplicity that honors the historical building techniques and the authentic spirit of the Aegean.
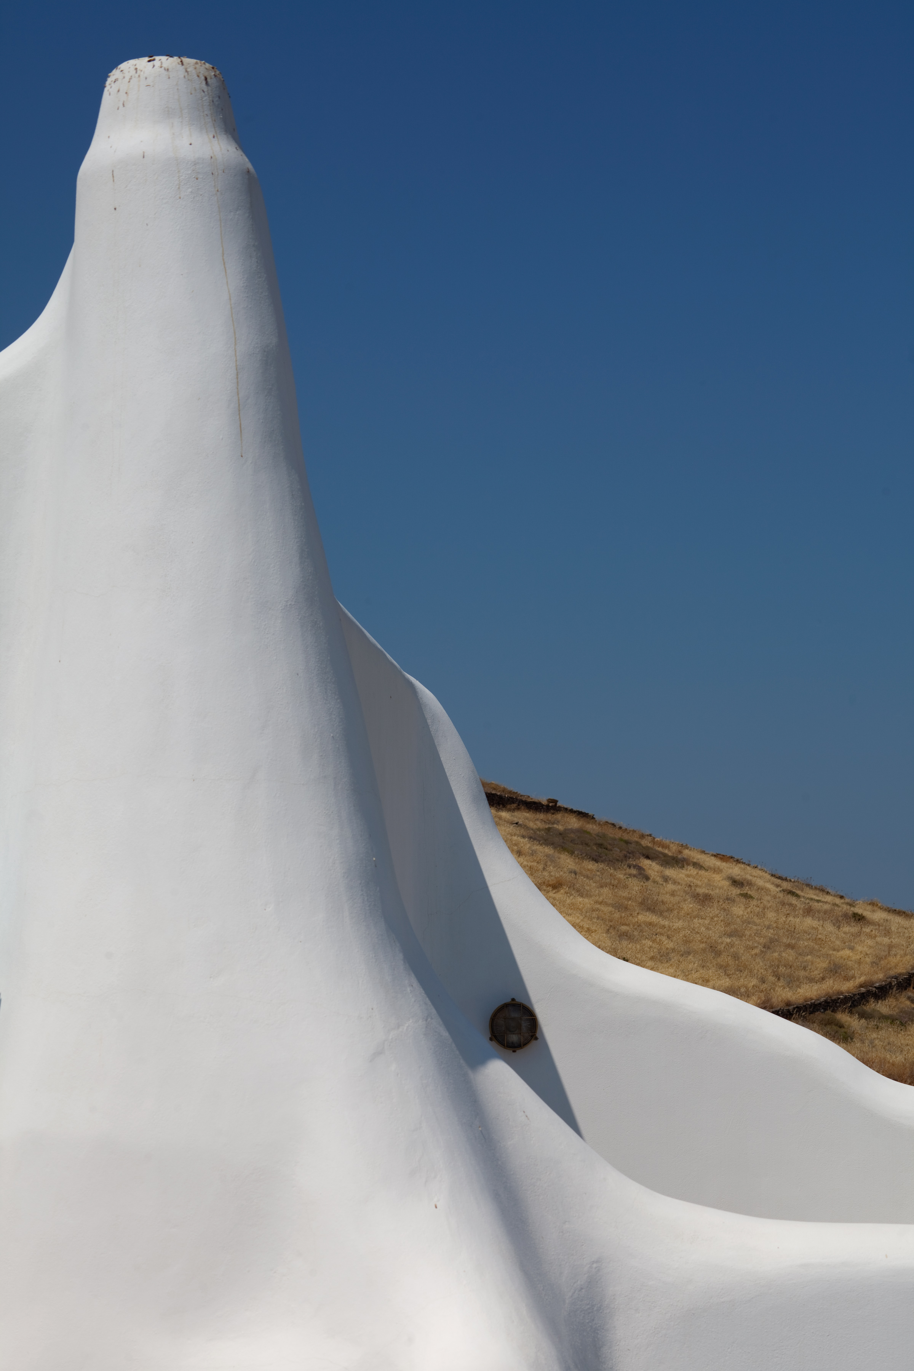
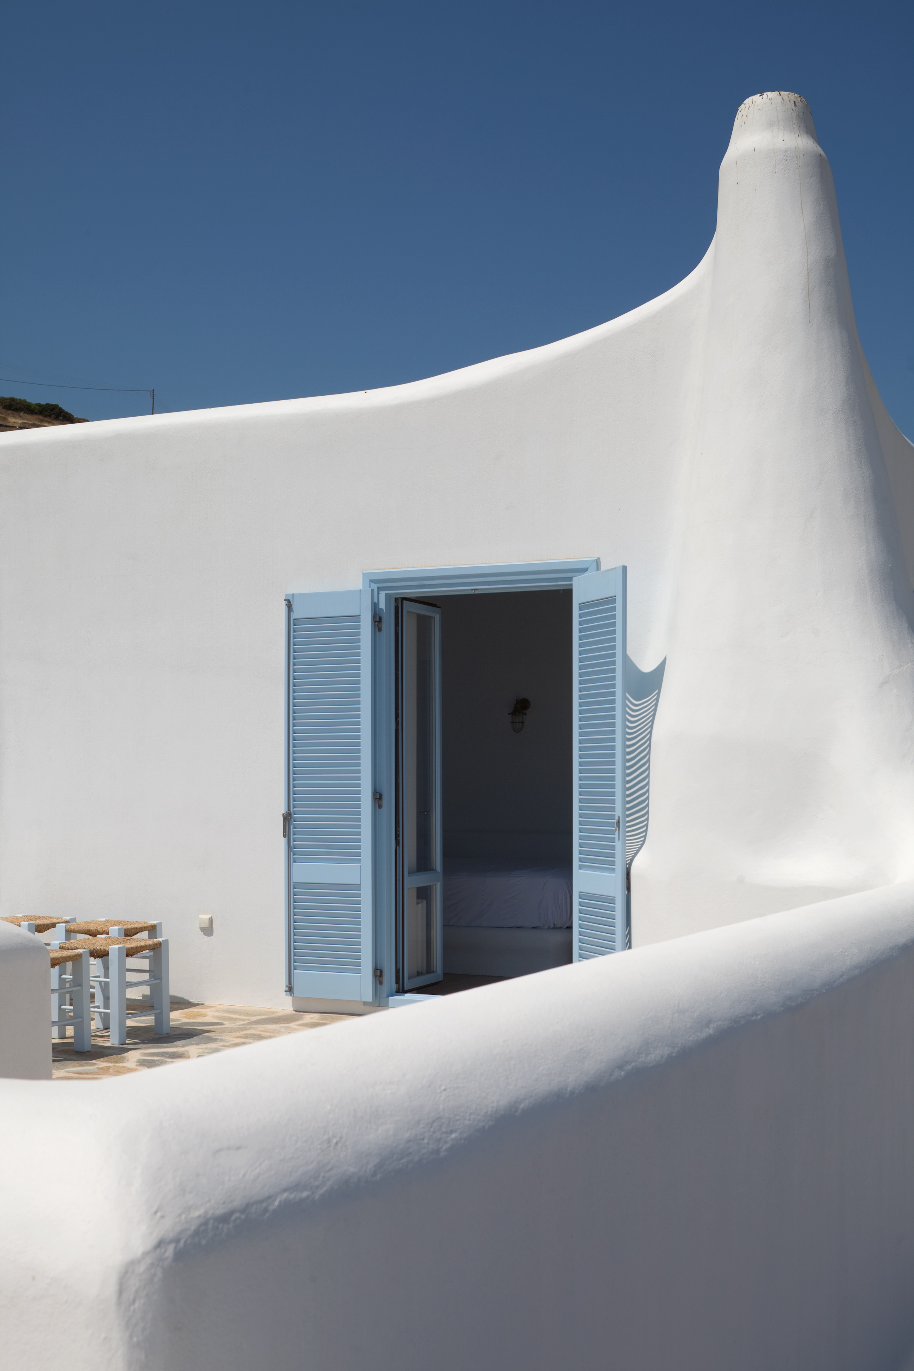

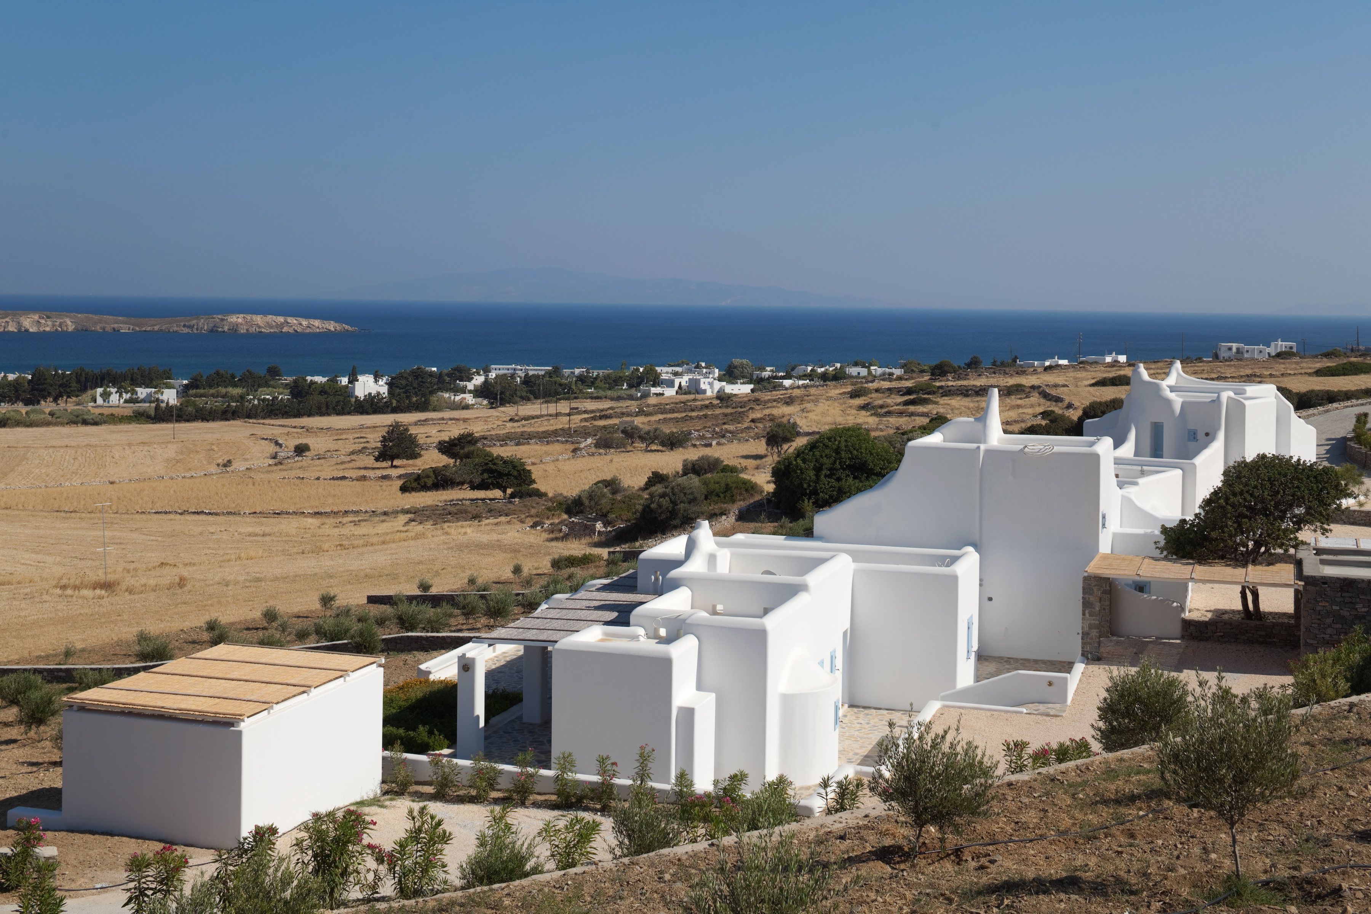
Rather than imposing rigid, artificial geometry upon the site, the architecture engages in a continuous, fluid dialogue with the natural environment. The pure, unadorned volumes are carefully positioned to gracefully follow the natural, cascading contours of the land. The result is a highly dynamic composition where the pristine white forms appear to playfully dance on the sun-drenched hillside, seamlessly harmonizing with both the rugged topography and the vast horizon.
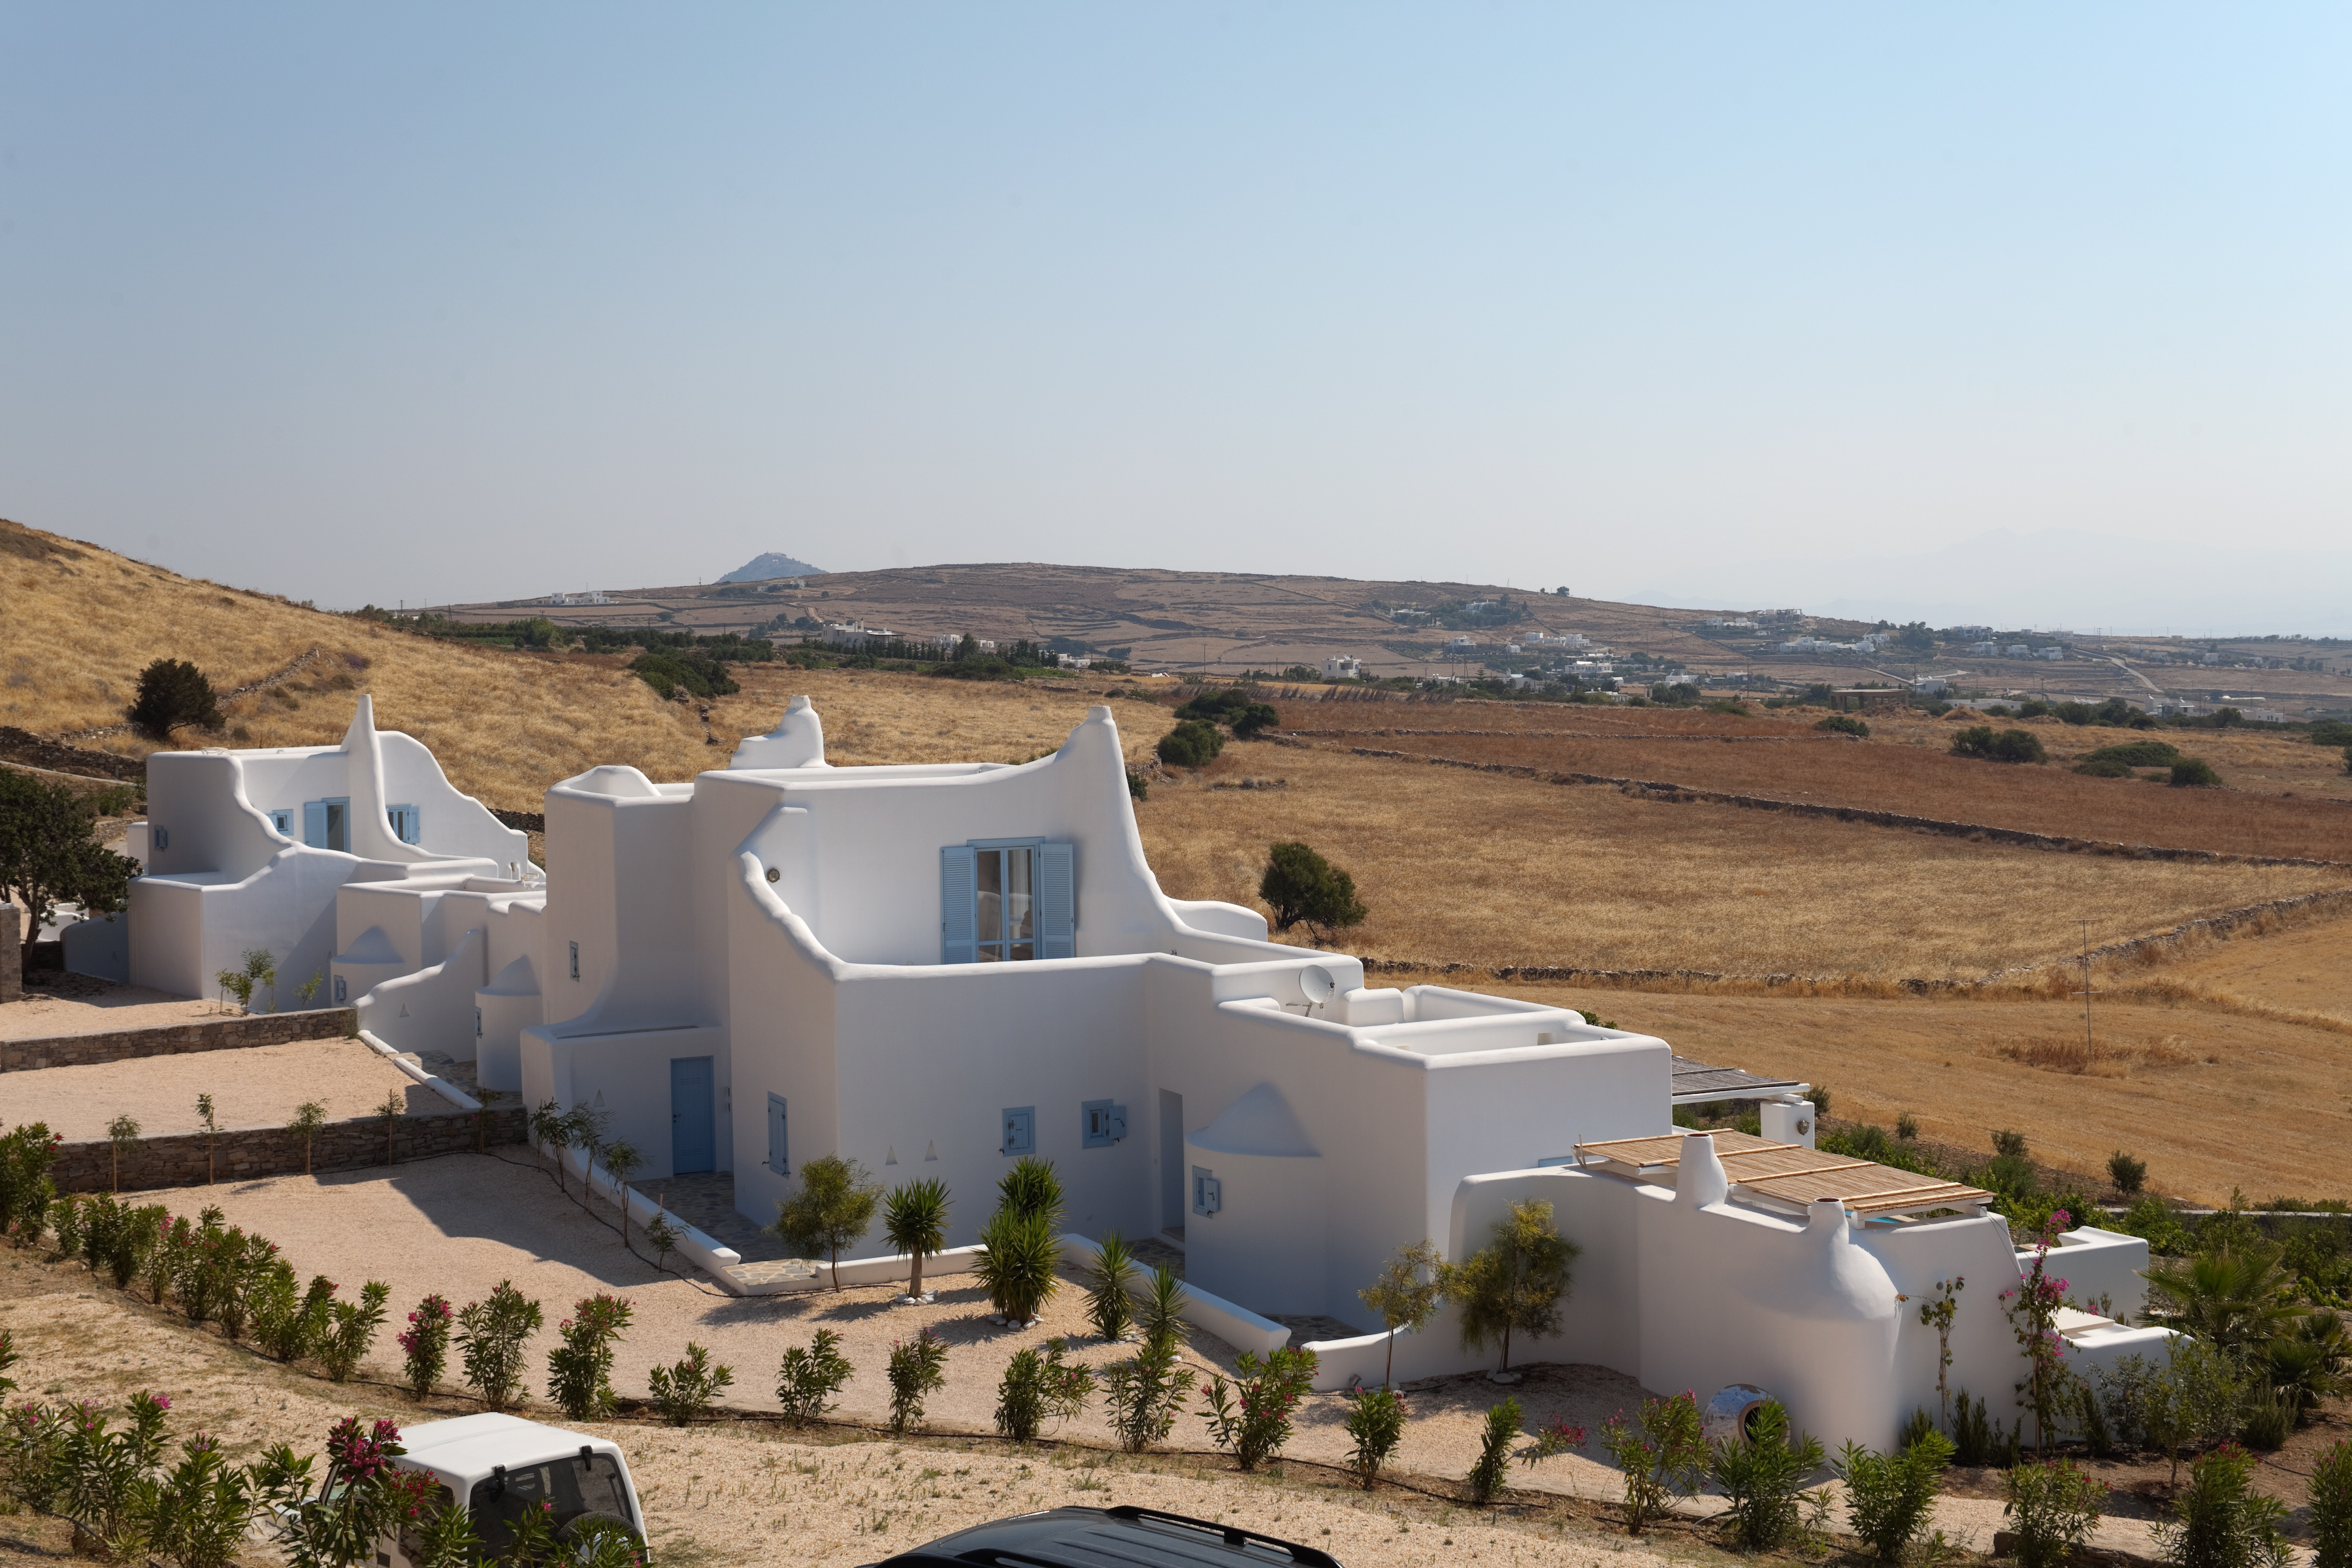
What truly sets this complex apart is its heavy, unapologetic emphasis on the plasticity of form—a deliberate design choice that evokes the timeless, handmade quality of historical island dwellings. From a distance, the arrangement of the four houses reads as a singular, cohesive sculptural masterpiece rising organically from the golden, arid earth. It stands as a unified tribute to the island's heritage, looking almost as if it were a natural limestone formation shaped by centuries of salty sea winds.

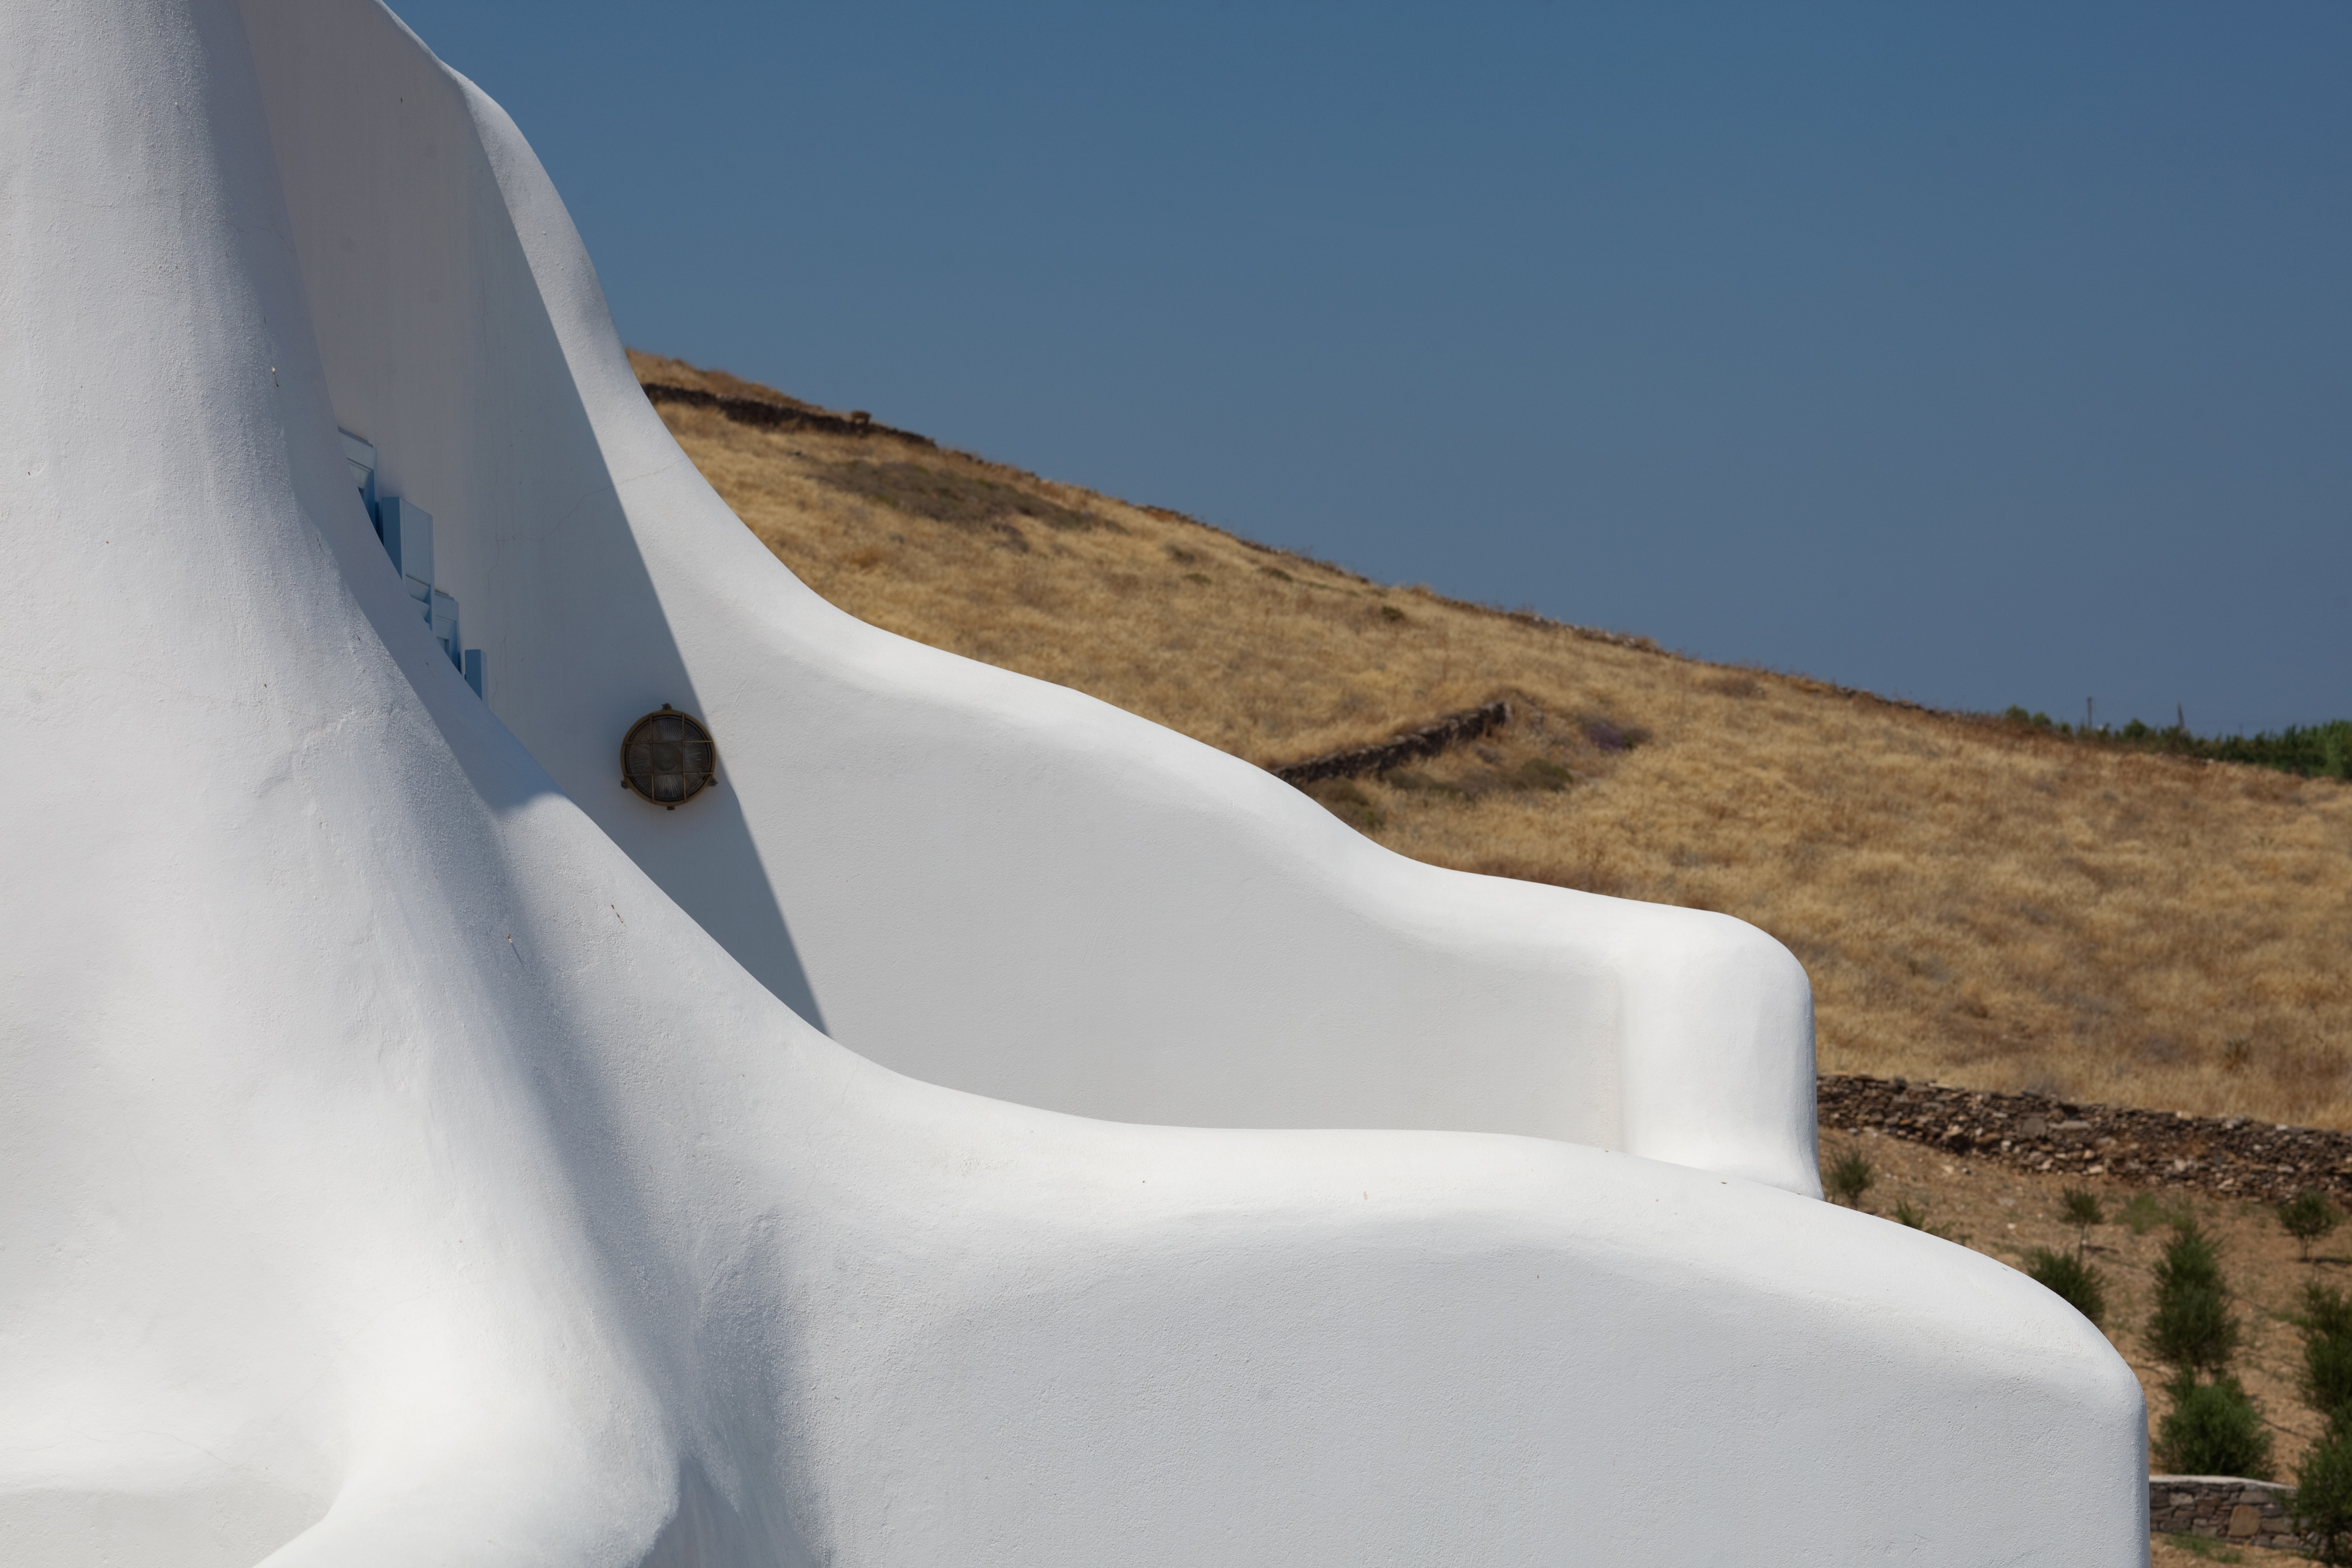
However, upon closer inspection, this unified volume reveals itself to be cleverly separated into individual, autonomous structures. The stark, conventional geometry of modern building is masterfully softened by carefully molded, undulating lines, curved parapets, and gracefully tapering organic chimneys. This intentional absence of sharp edges gives the entire structure the highly tactile, immersive feel of a hand-molded clay sculpture, encouraging the eye to glide smoothly across its continuous, whitewashed surfaces.

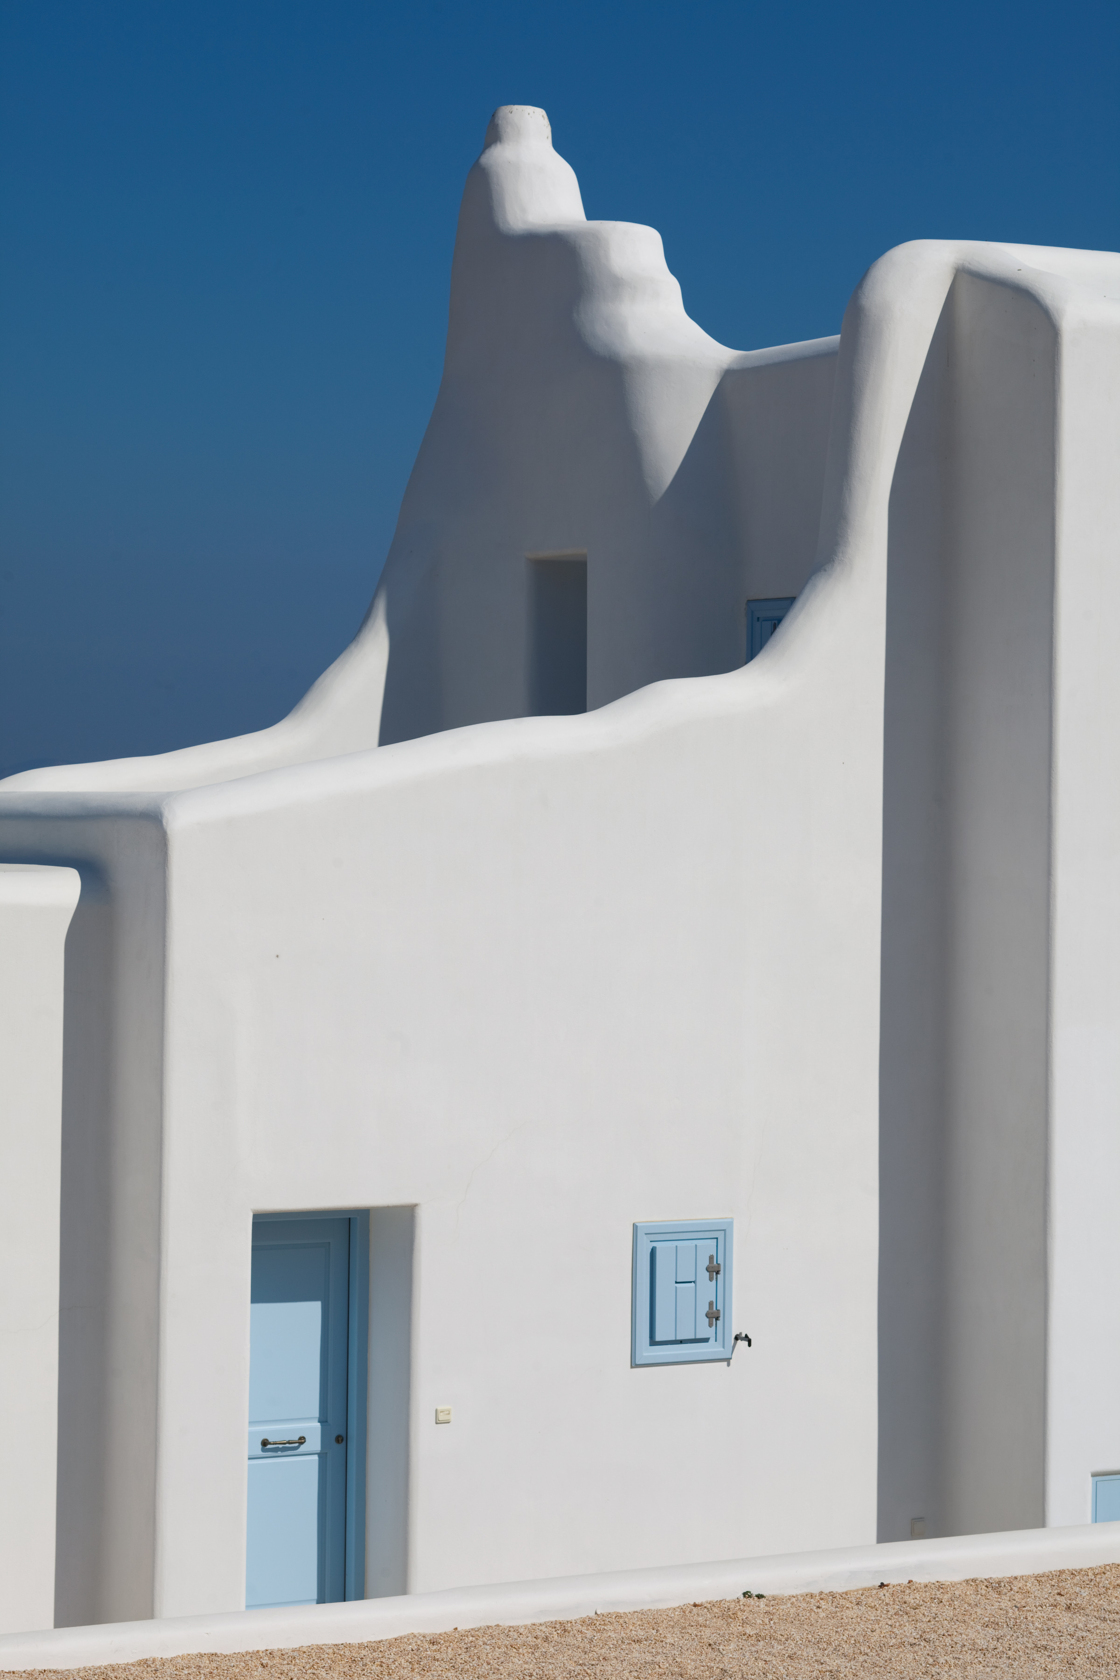


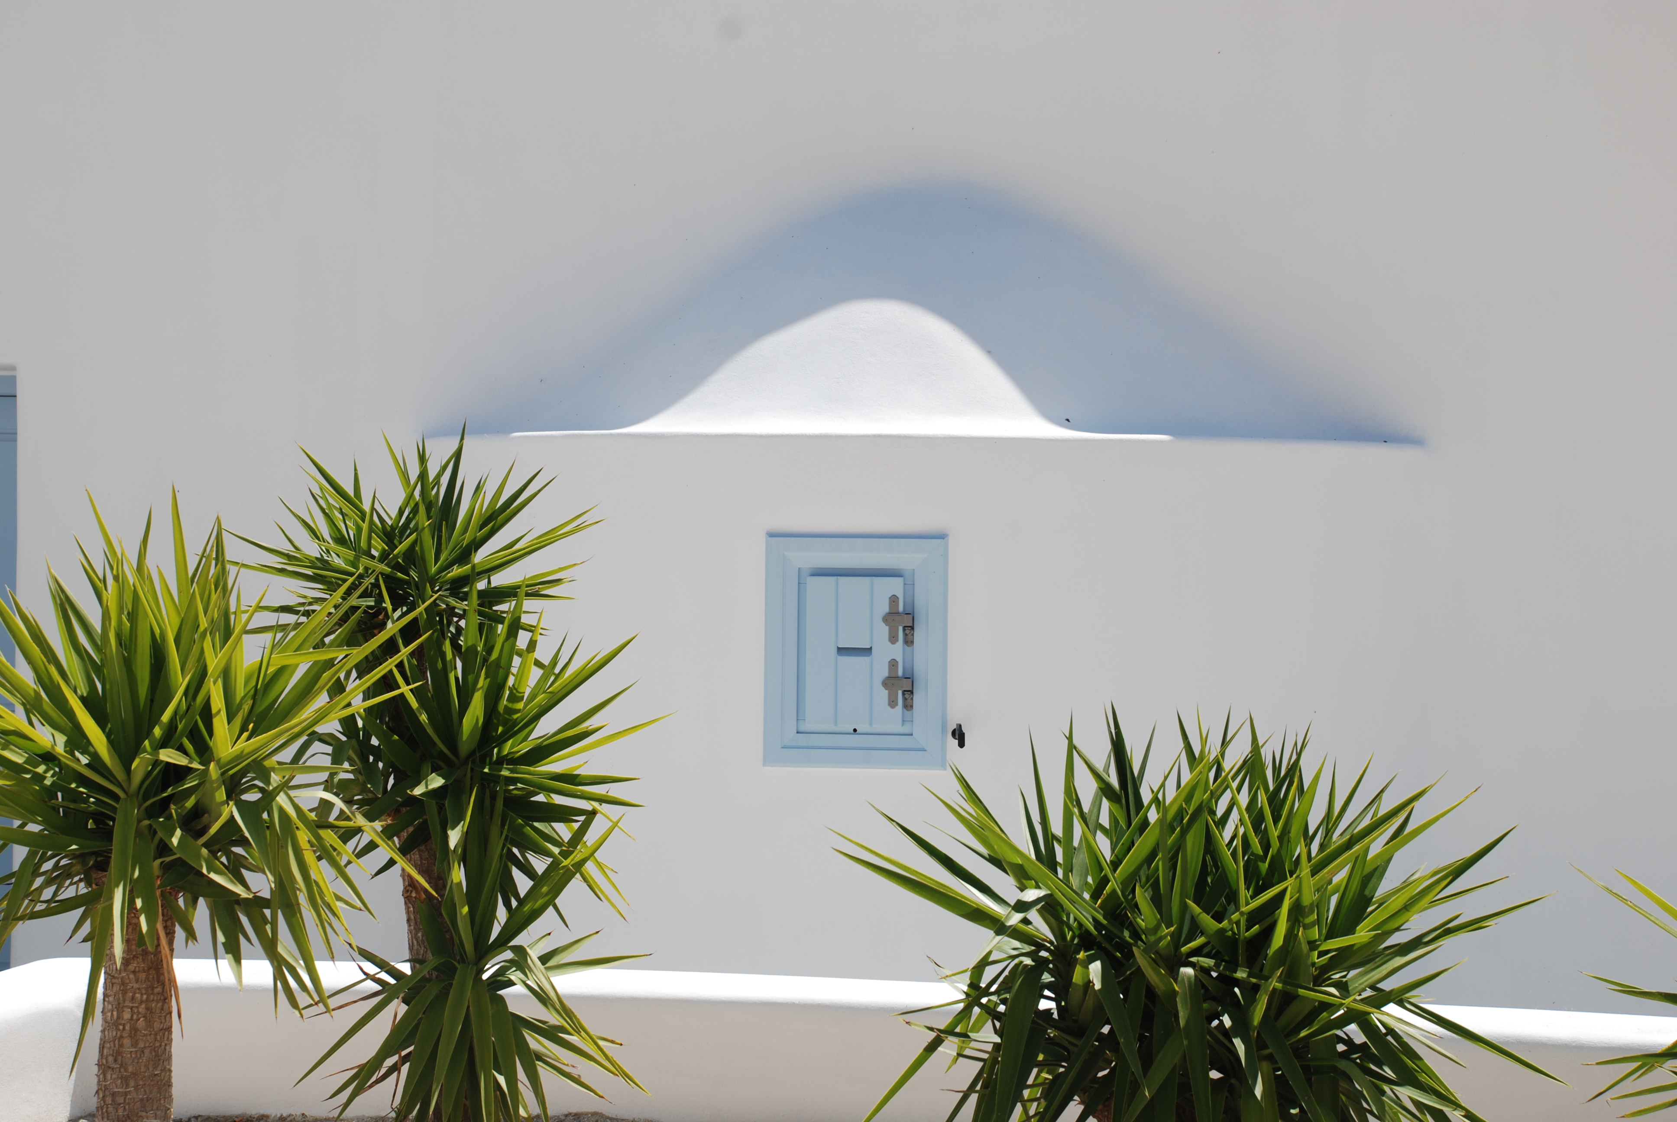
The aesthetic vocabulary of the project is deeply rooted in the island's authentic vernacular, defined by a striking contrast of colors that has come to symbolize the Greek isles. The sweeping, sculptural facades are rendered in a blinding white that acts as a dynamic canvas, catching the intense Mediterranean light and casting dramatic, ever-changing shadows from dawn until dusk. This pristine expanse is beautifully punctuated by traditional light blue wooden doors, window frames, and louvered shutters, visually mirroring the vibrant hues of the Aegean Sea and the cloudless sky above.

Despite the visual continuity and sculptural unity of the complex, privacy and functional autonomy were paramount in the site's master plan. Each of the four two-storey houses benefits from its own completely independent access, ensuring a secluded retreat away from the communal gaze. The outdoor living spaces are meticulously designed to maximize the Greek summer experience, featuring expansive, flagstone-paved terraces, traditional bamboo-shaded pergolas, and inviting private swimming pools that offer a tranquil, cooling oasis against the sun-scorched Parian backdrop.


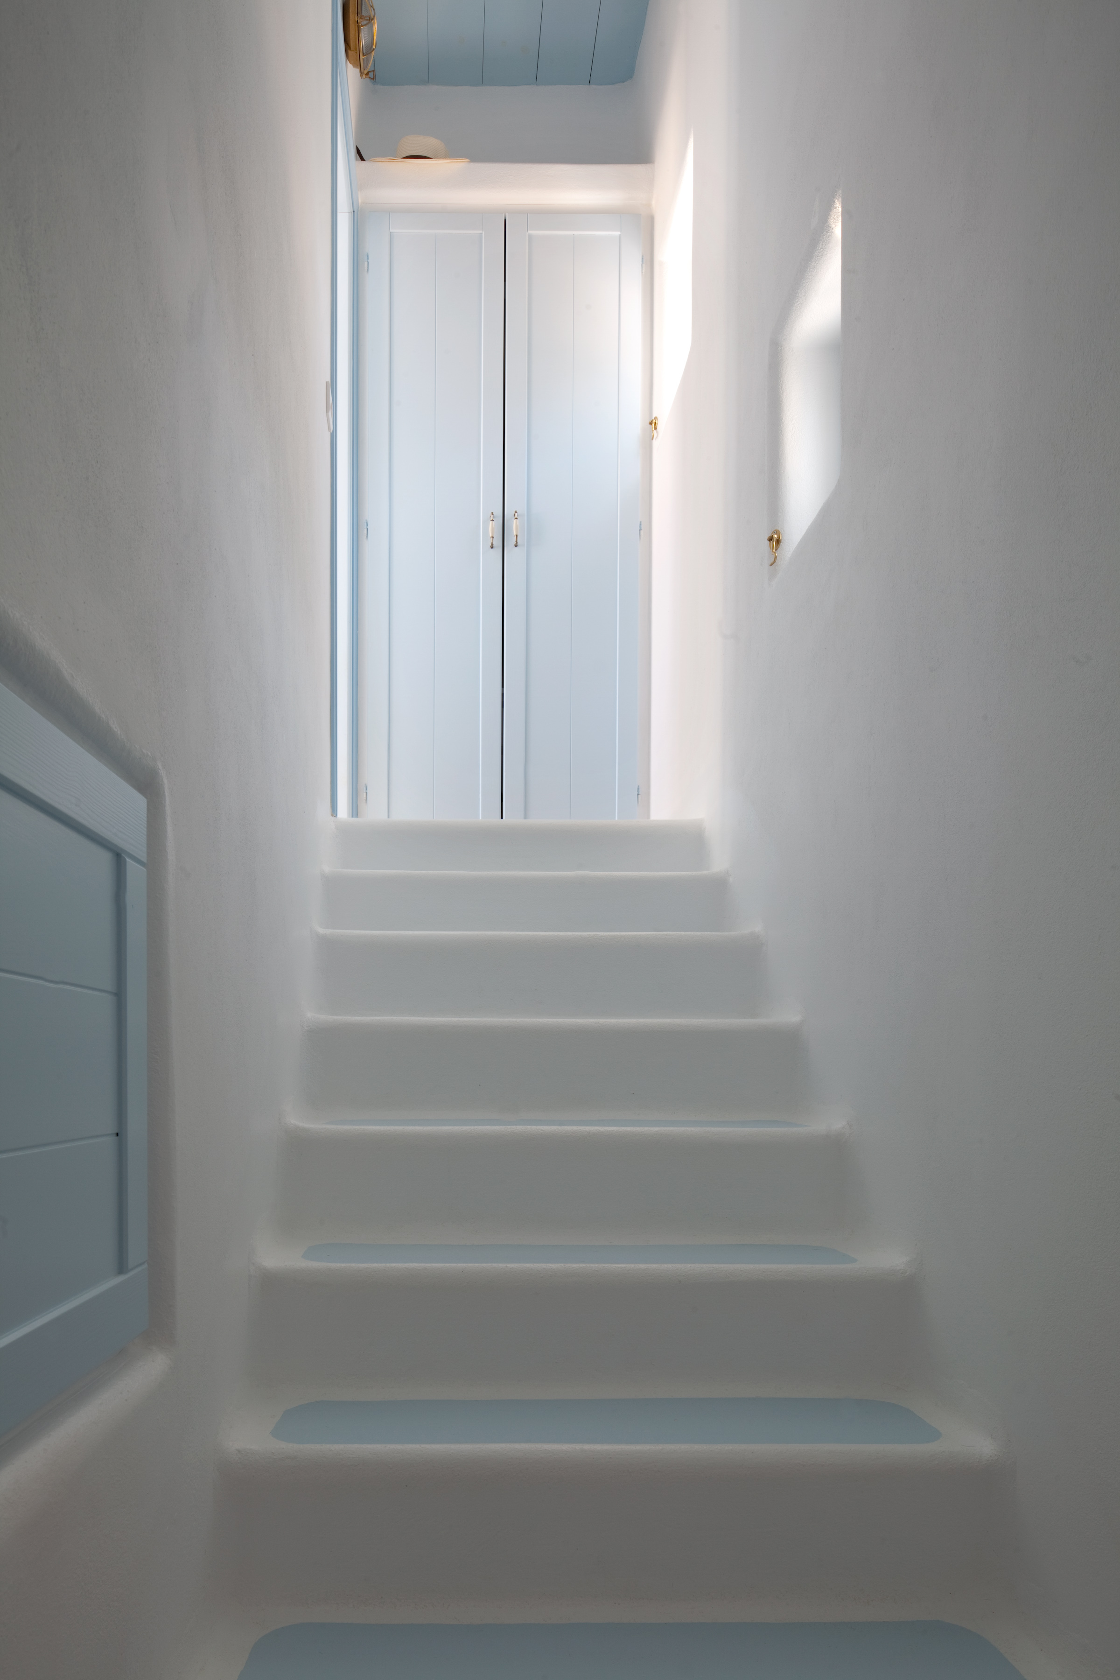

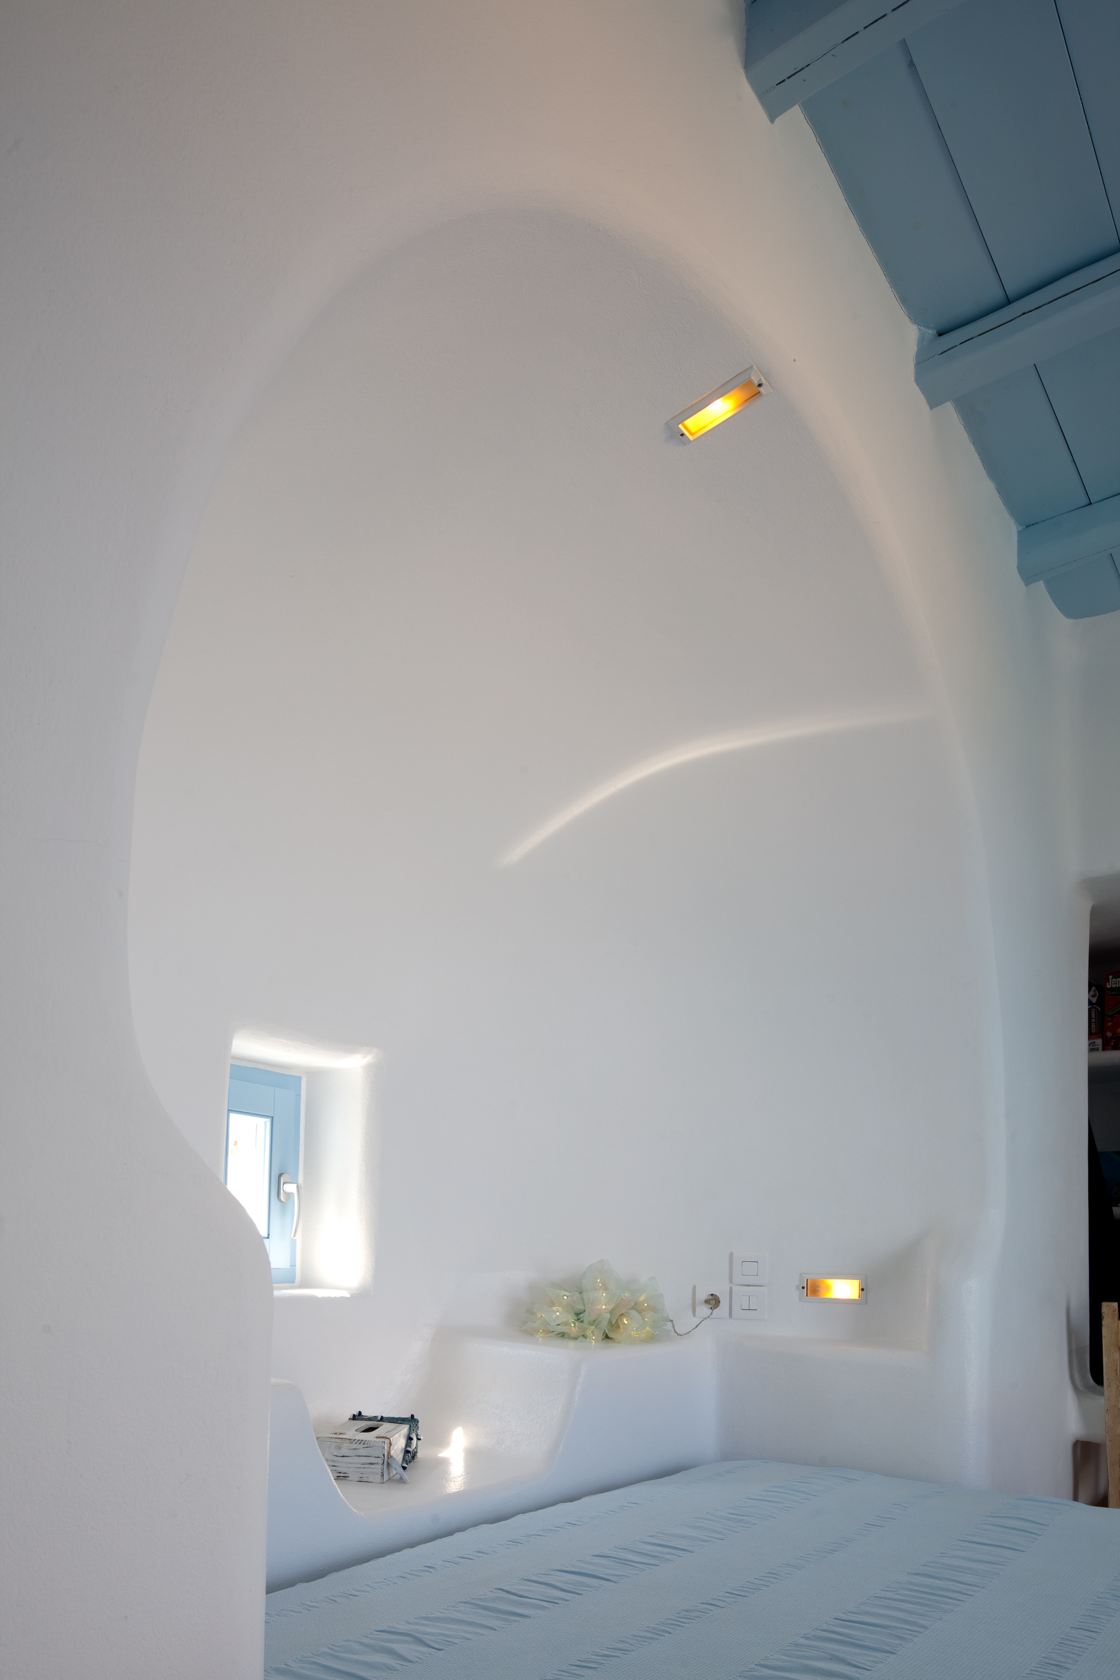
This unwavering dedication to the Cycladic tradition extends seamlessly from the sculpted exterior right into the heart of the homes. The interiors of the two-storey residences continue the language of organic plasticity, most notably achieved through the extensive use of built-in furniture—such as plastered seating areas and seamless bed frames—that emerges naturally from the walls and floors. By merging these handcrafted, traditional elements with the refined comforts of modern living, the Dryos complex stands as a timeless tribute to the architectural heritage of Paros, celebrating a lifestyle intimately connected to the earth, the radiant light, and the eternal sea.