Paros Complex P00

Residential
|
Paros
|
2004

Emerging from a sunlit hillside in Paros, this trio of independent residences harmonizes rugged local stone with fluid, whitewashed volumes to create a timeless sanctuary of Cycladic design and outdoor Mediterranean living.

Architecture & Interior
Location
Paros
Category
Residential
YEAR
2004
Photographer
Nikos Danilidis

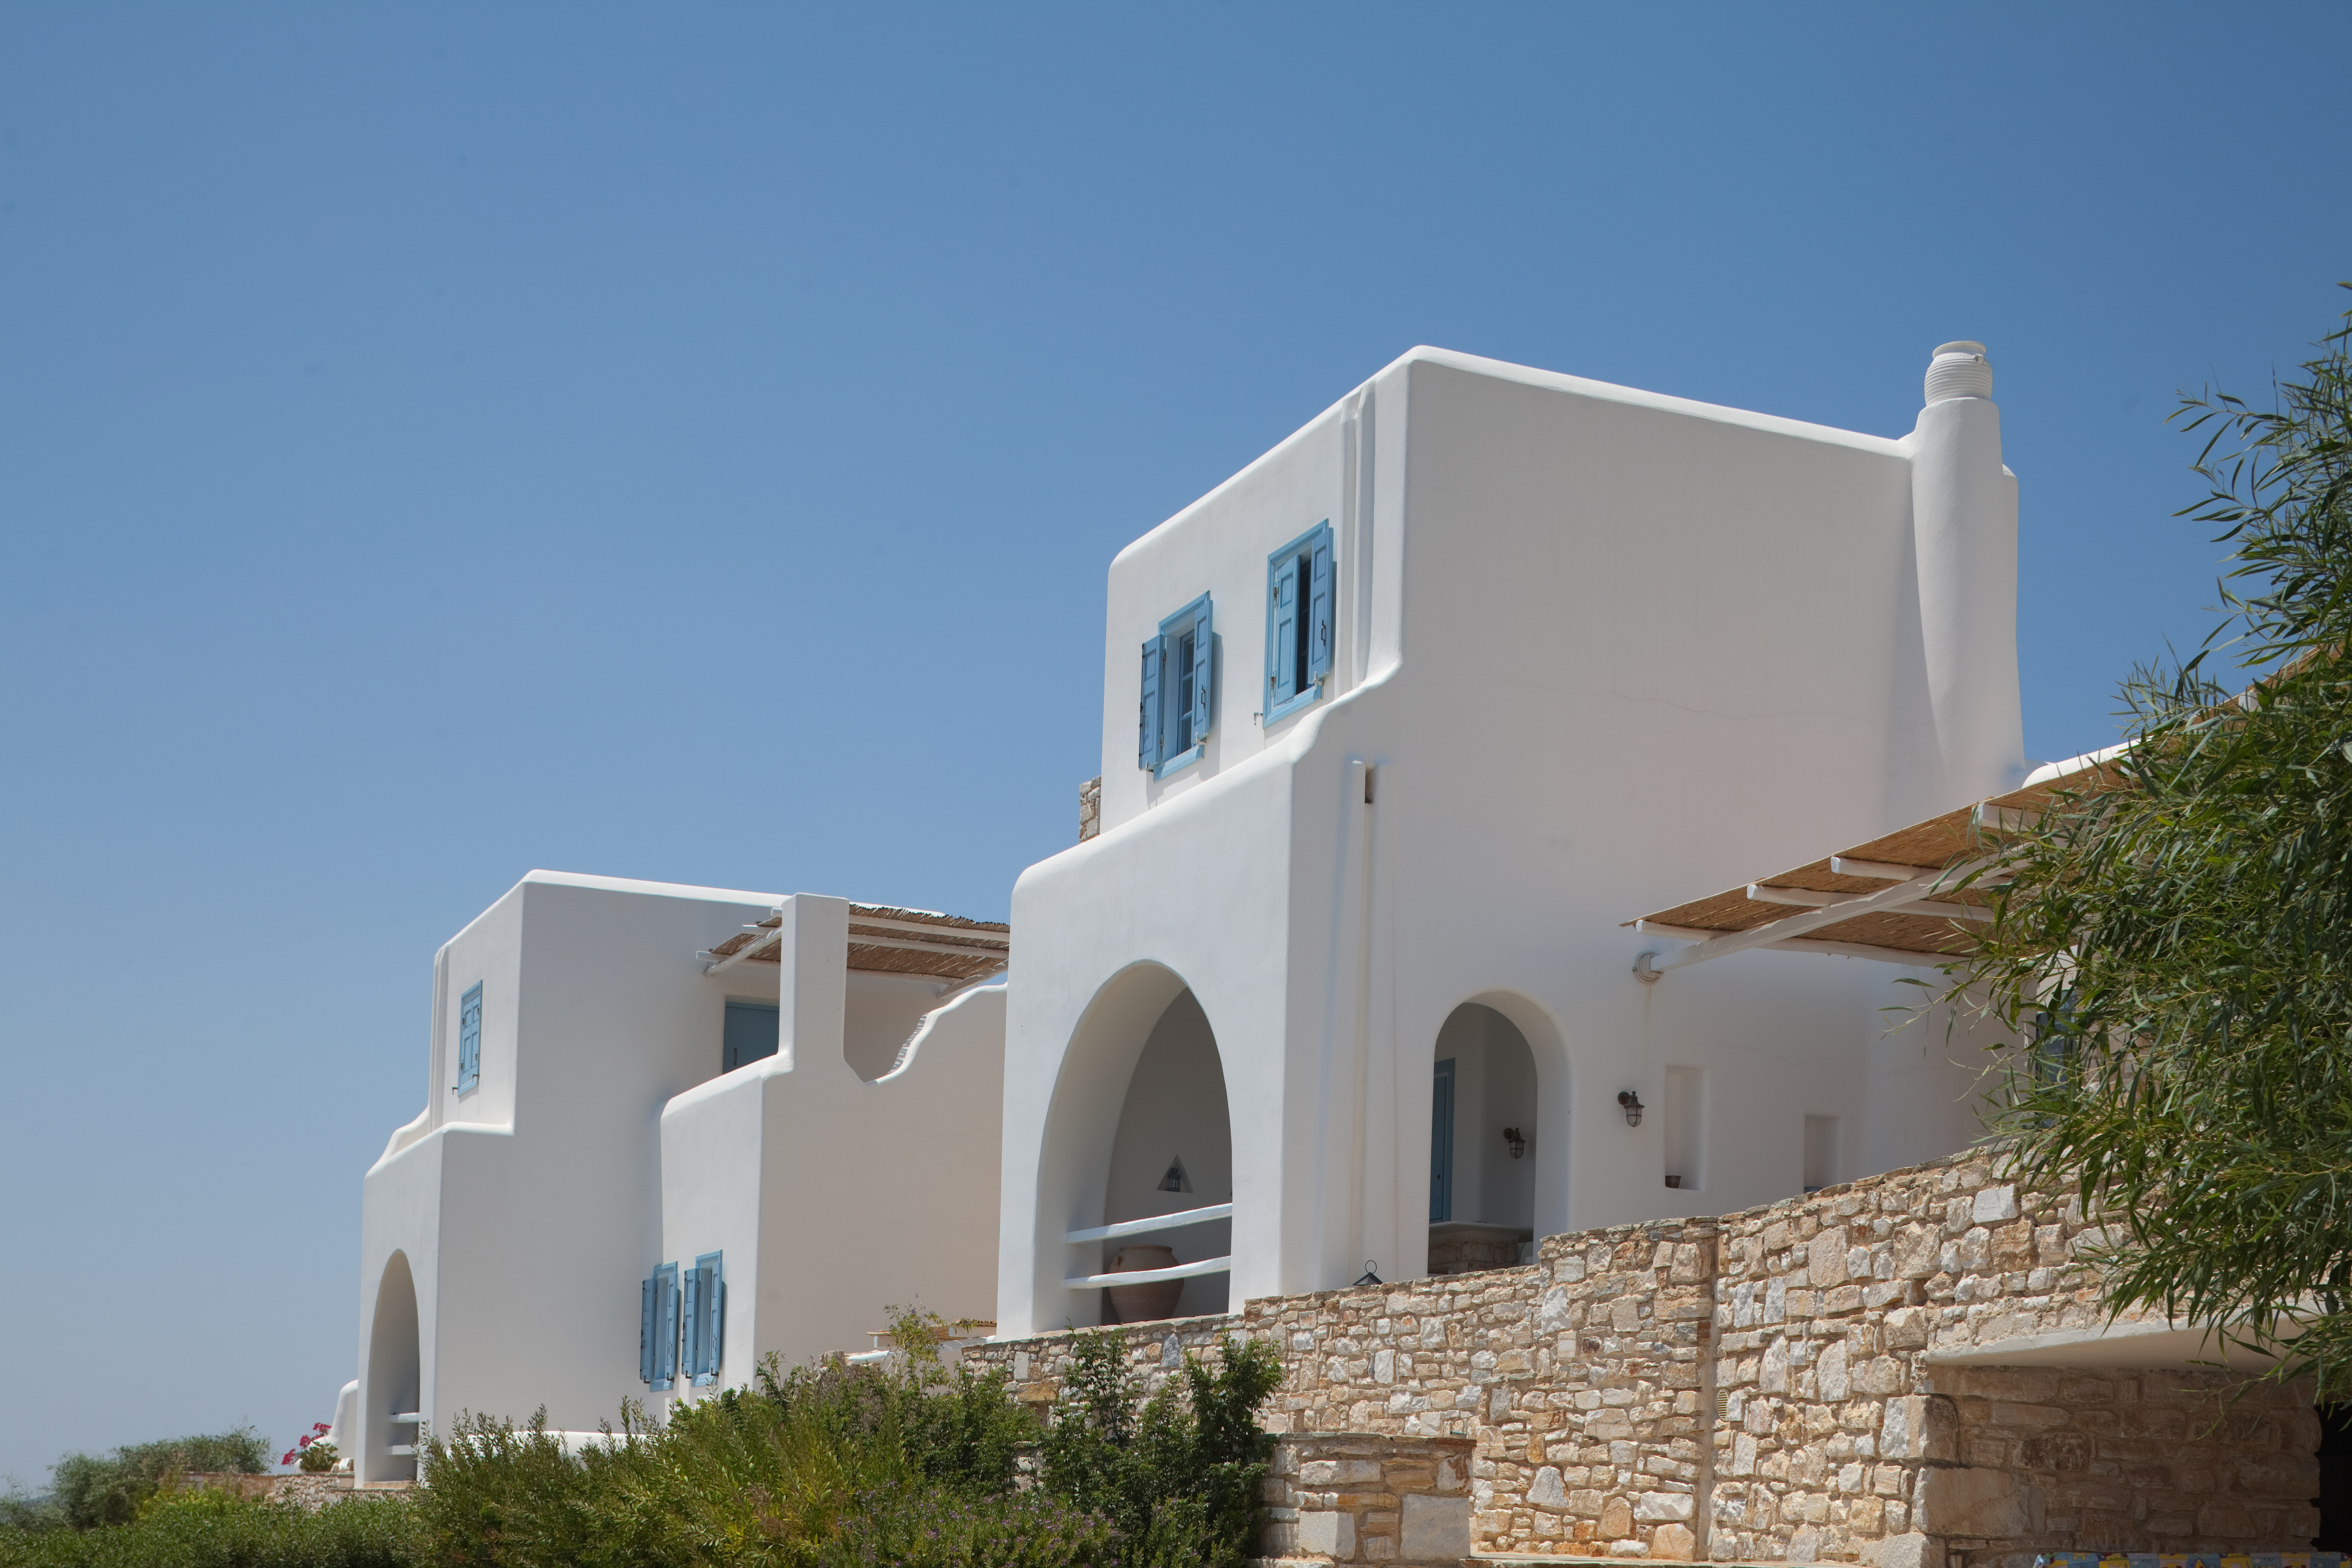
Situated on a gentle, terraced hillside in Paros, this residential complex comprises three distinct houses designed to echo the organic rhythm of a traditional Cycladic settlement. Rather than imposing rigid, contemporary geometry onto the site, the architecture unfolds naturally along the landscape. The homes utilize stepped layouts and traditional dry-stone retaining walls, allowing the structures to sit respectfully within a lush environment of olive groves, native shrubs, and mature palm trees.

The design is a profound celebration of architectural plasticity, honoring the handmade, tactile quality of historic island dwellings. The conventional sharpness of cubic forms is masterfully softened by smoothly rounded parapets, thick walls, and fluid transitions. This sculptural approach is most beautifully highlighted on the undulating rooflines, where highly organic, hand-molded chimneys—each crowned with classic terracotta pots—rise like functional art pieces against the cloudless Aegean sky.

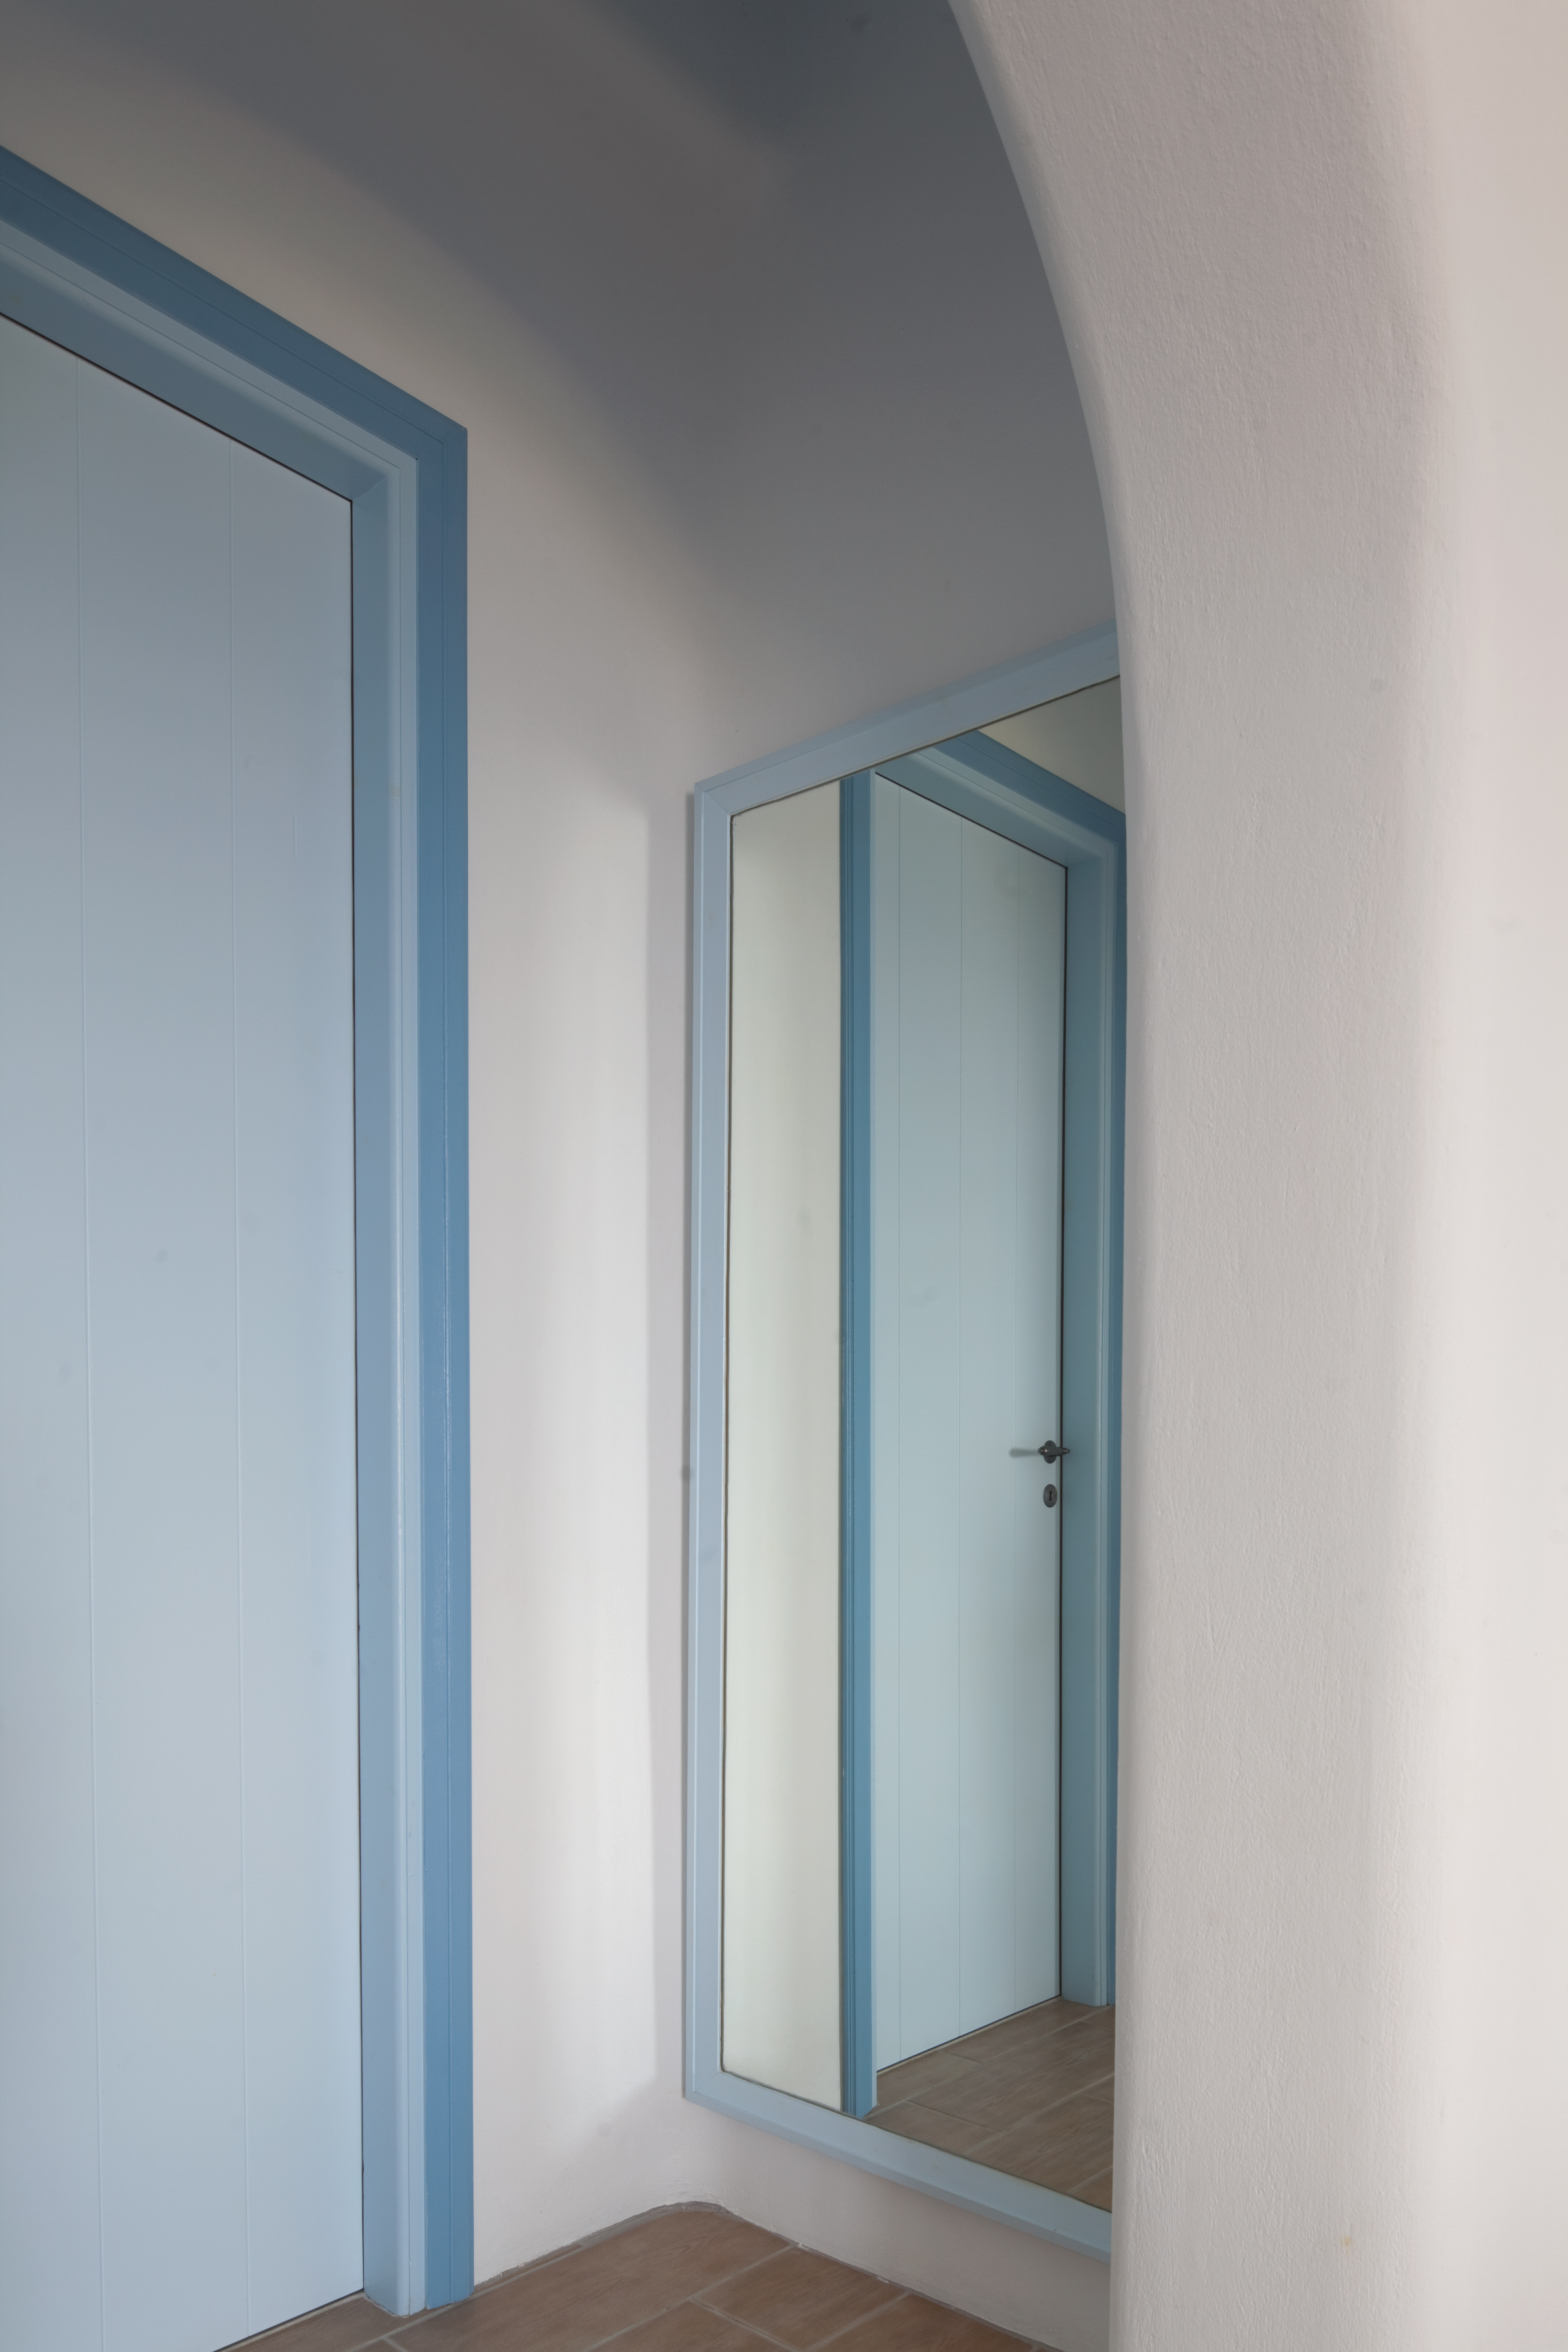
A defining feature of the complex is the striking juxtaposition of its authentic materials. The blinding white plaster, a universal hallmark of the Greek islands, is grounded by substantial, intersecting volumes of exposed local stone. This textural interplay not only breaks up the mass of the buildings but deeply connects the architecture to the earthy tones of the Parian soil. The quintessential color palette is completed by classic light blue wooden doors and louvered shutters, visually pulling the vibrant hues of the sea and sky directly onto the facades.

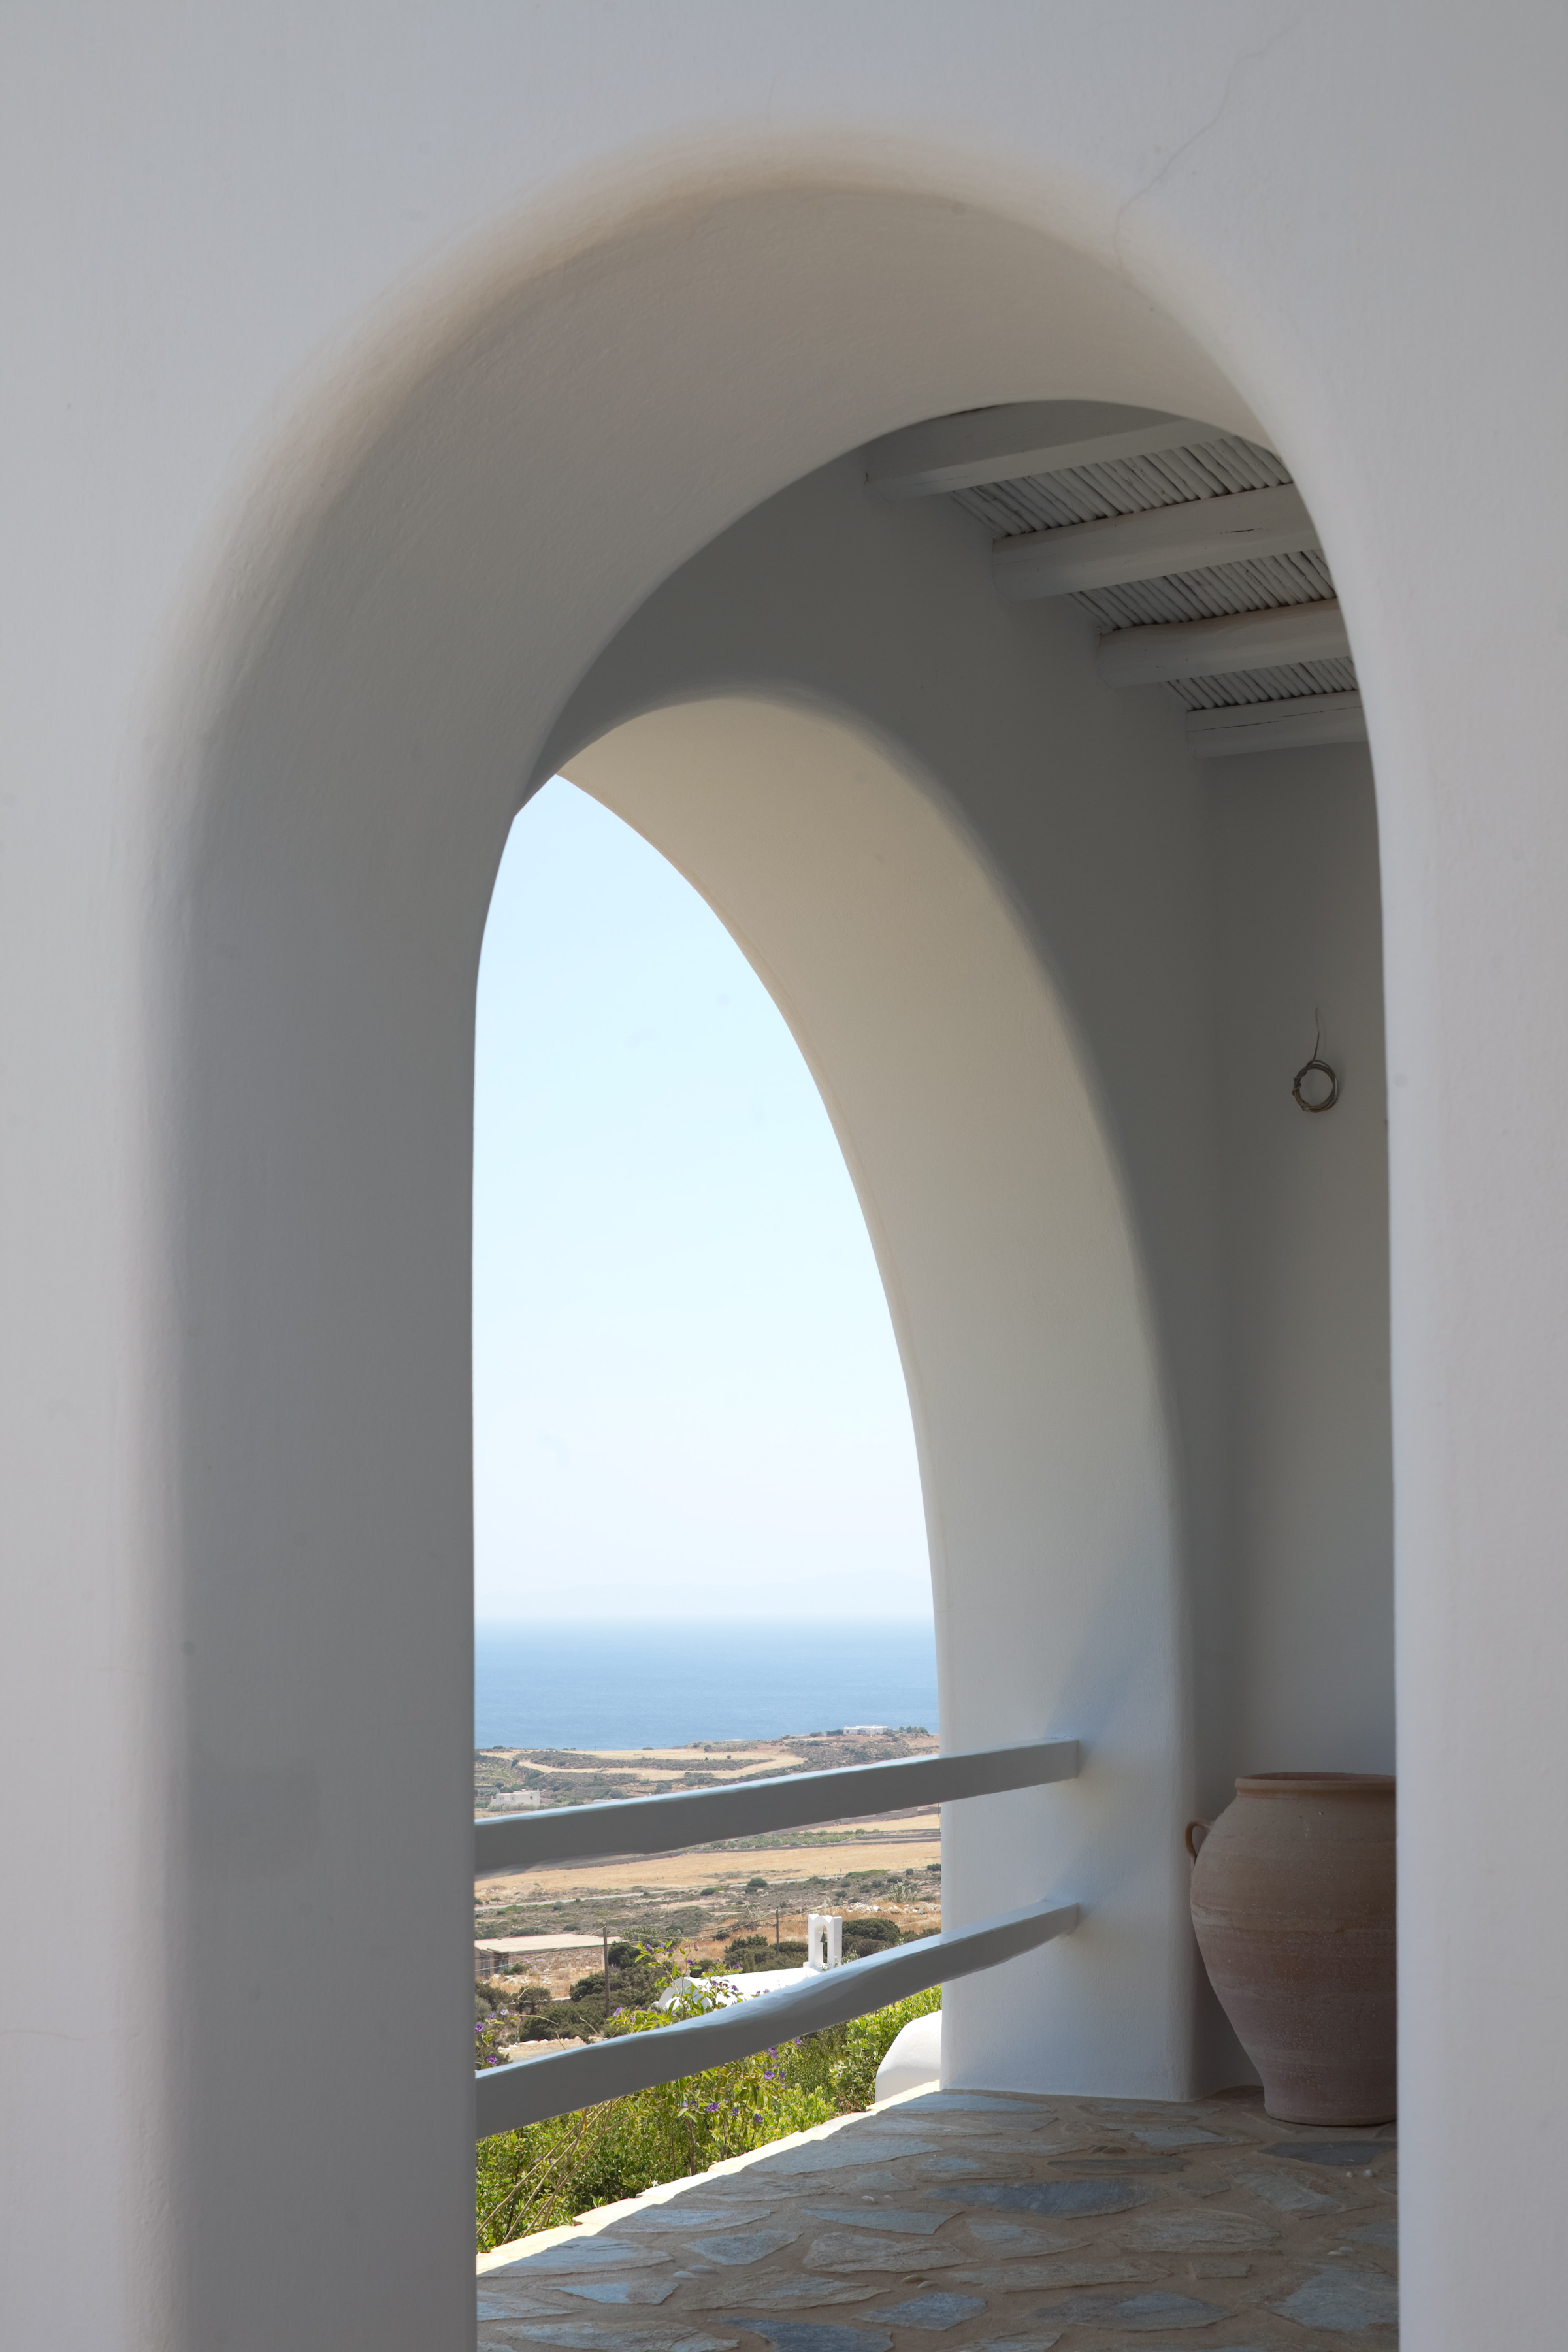
While the three houses read harmoniously as a cohesive architectural family, they are carefully arranged to ensure absolute privacy and functional autonomy for each residence. Deep, structural arches define the ground-floor verandas, creating cool, shaded retreats that offer respite from the intense midday sun. Above, expansive upper-level terraces are sheltered by traditional bamboo pergolas, ensuring that every home enjoys seamless indoor-outdoor living, cross-ventilation, and uninterrupted, panoramic views of the spectacular coastline below.

INDEX