Dekafit

Built entirely by local volunteers on a zero budget, this project transformed a former restaurant into a vibrant community gym. The resourceful design utilizes striking black and terracotta color-blocking to deliver a modern, high-energy athletic hub.

Gym
|
Crete
|
2026
Gym
Location
Crete
Category
Gym
YEAR
2026

Born from a grassroots initiative and fueled entirely by collective effort, this project represents the transformation of a former restaurant into a dedicated, small-scale community gym. Executed with a true zero-budget philosophy, the realization of this space relied solely on the generosity and dedication of the local neighborhood. Individuals contributed whatever they could afford to make the vision a reality—providing grassroots funding, donating salvaged building materials, and dedicating countless volunteer work hours. This collaborative spirit not only breathed new life into an empty commercial shell but also cultivated a profound sense of shared ownership and pride among the residents who literally built the space with their own hands.

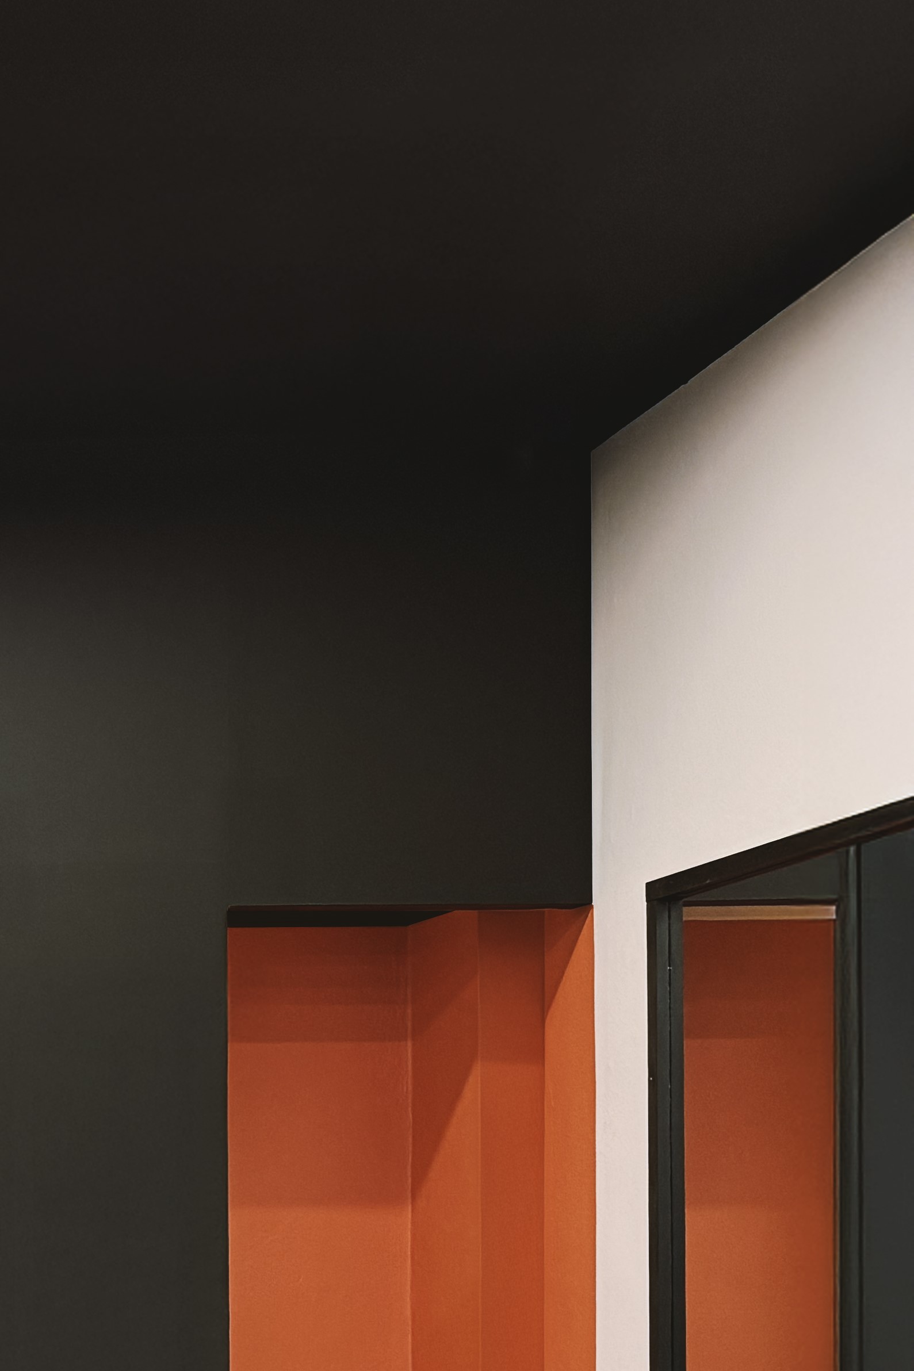
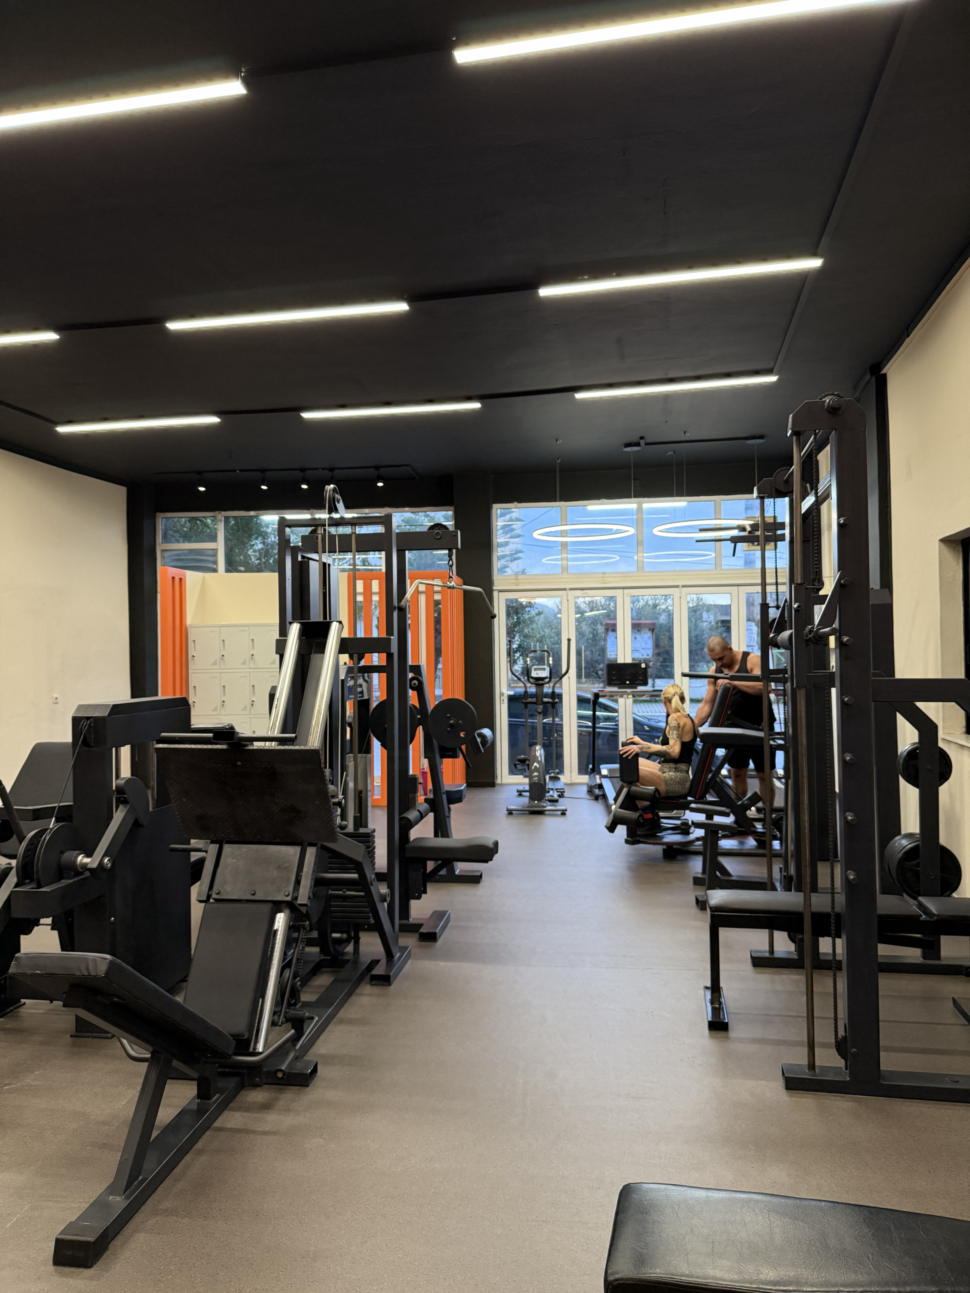
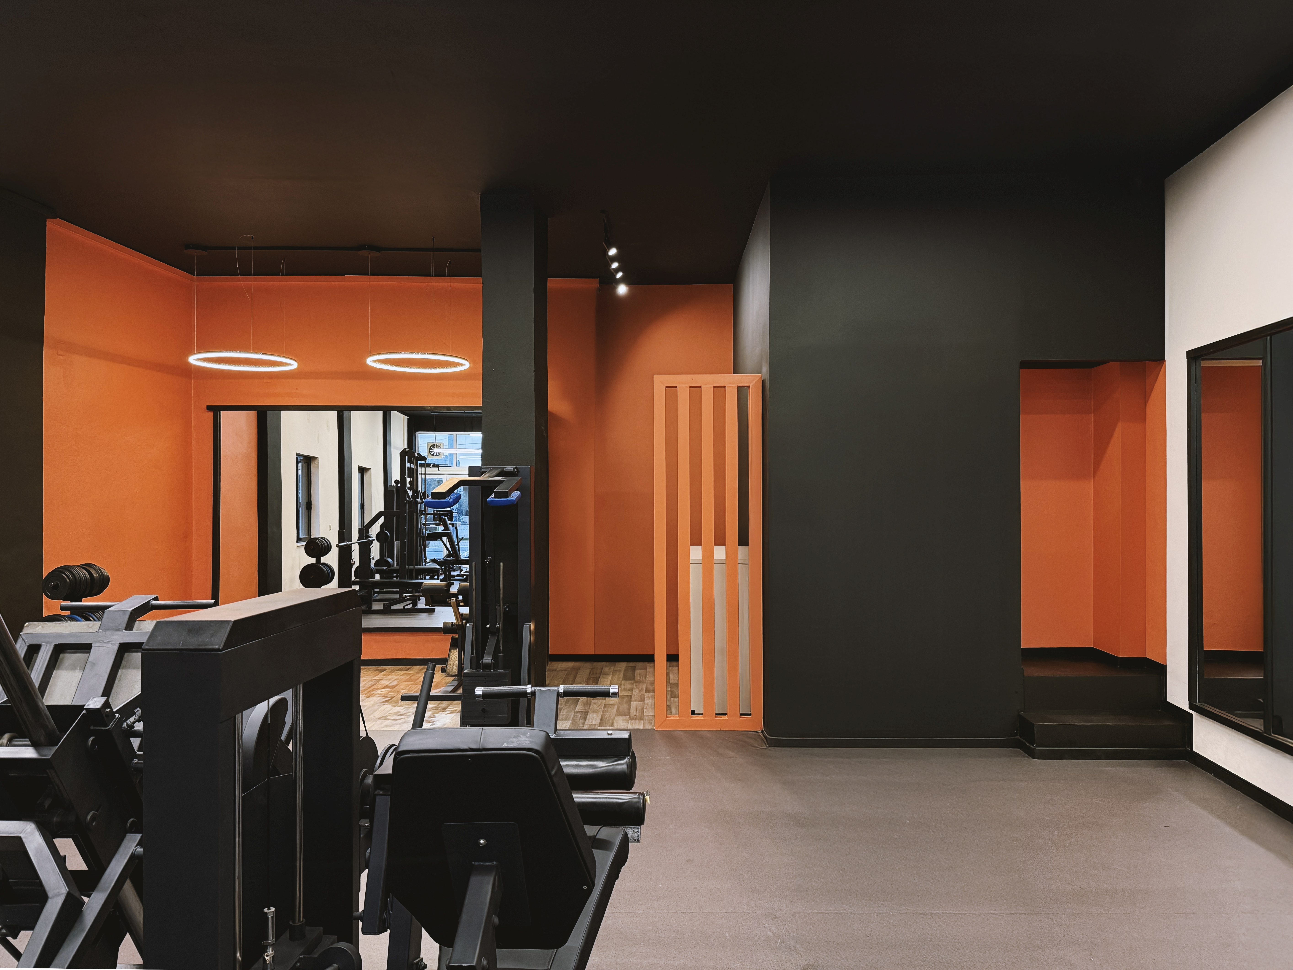
Despite the severe financial constraints, the architectural design delivers a highly intentional, motivating aesthetic through clever color-blocking and resourceful interventions. The interior is defined by a bold, high-contrast palette where deep matte black ceilings and structural columns meet warm, energetic terracotta-orange accent walls and alcoves. This dramatic visual zoning is further elevated by thoughtful lighting solutions, pairing sleek linear LED strips in the main weightlifting areas with contemporary circular halo pendants over the wood-finished stretching zones. Framed by large, natural-light-filled storefront windows and finished with expansive, space-amplifying mirrors, the once-vacant restaurant has been successfully reimagined into a modern, highly functional athletic hub for the community.
Built not by a budget, but by the community.

Despite the severe financial constraints, the architectural design delivers a highly intentional, motivating aesthetic through clever color-blocking and resourceful interventions. The interior is defined by a bold, high-contrast palette where deep matte black ceilings and structural columns meet warm, energetic terracotta-orange accent walls and alcoves. This dramatic visual zoning is further elevated by thoughtful lighting solutions, pairing sleek linear LED strips in the main weightlifting areas with contemporary circular halo pendants over the wood-finished stretching zones. Framed by large, natural-light-filled storefront windows and finished with expansive, space-amplifying mirrors, the once-vacant restaurant has been successfully reimagined into a modern, highly functional athletic hub for the community.