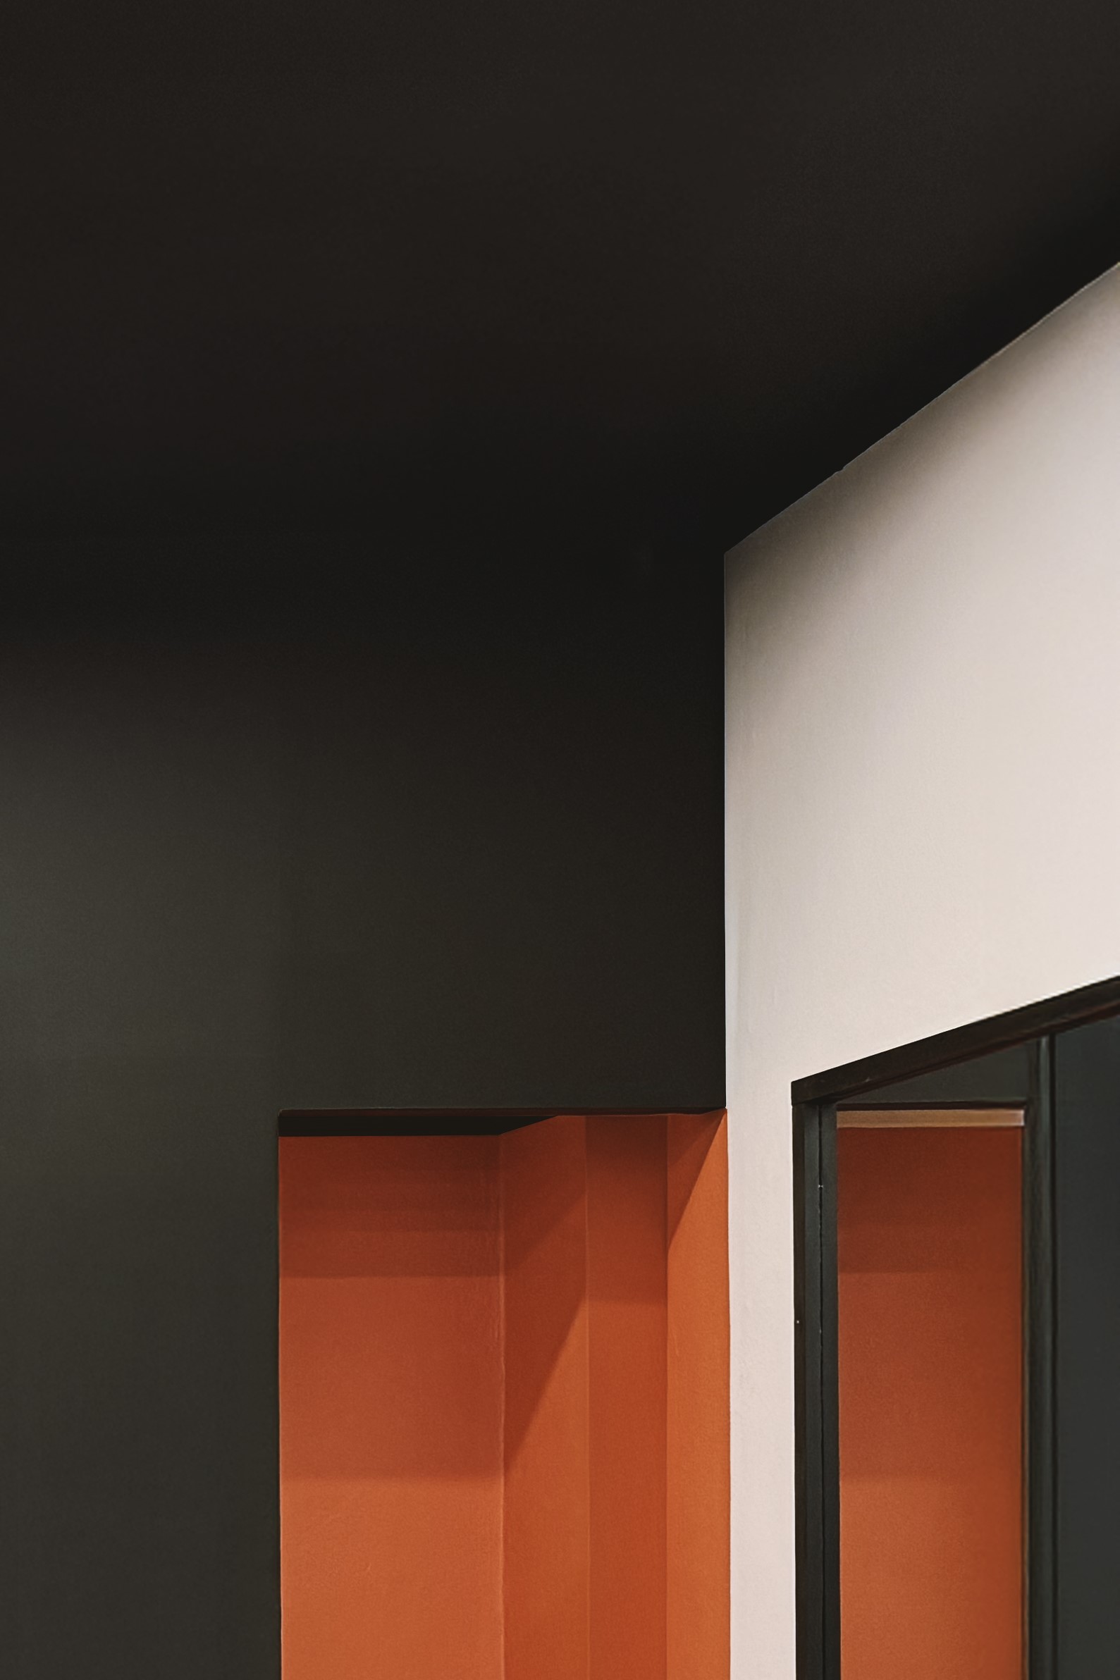
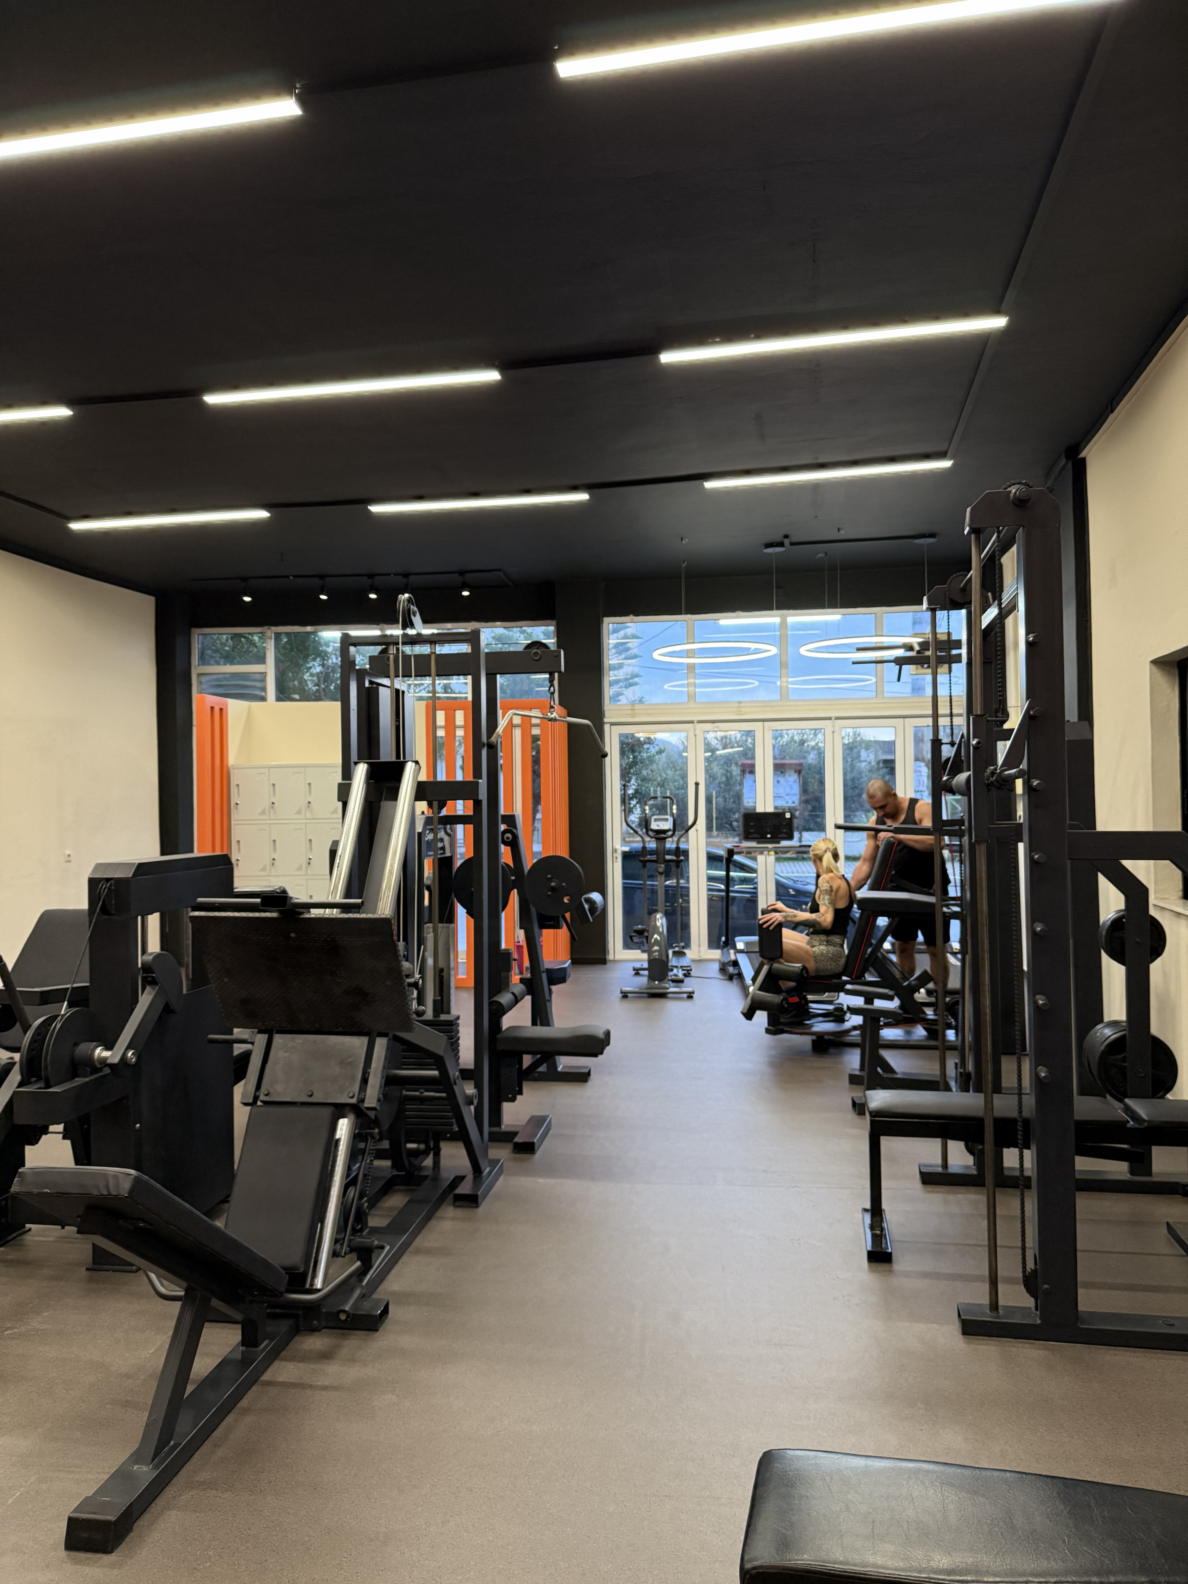
Παρά τους σοβαρούς οικονομικούς περιορισμούς, ο αρχιτεκτονικός σχεδιασμός προσφέρει μια άκρως στοχευμένη, γεμάτη κίνητρο αισθητική μέσω των έξυπνων χρωματικών αντιθέσεων (color-blocking) και των ευρηματικών παρεμβάσεων. Το εσωτερικό καθορίζεται από μια τολμηρή παλέτα υψηλής αντίθεσης, όπου οι βαθιές ματ μαύρες οροφές και οι δομικές κολόνες συναντούν τους ζεστούς, γεμάτους ενέργεια τοίχους και τις εσοχές σε απόχρωση τερακότας-πορτοκαλί. Αυτή η δραματική οπτική ζωνοποίηση αναδεικνύεται περαιτέρω από προσεγμένες λύσεις φωτισμού, συνδυάζοντας κομψές γραμμικές ταινίες LED στους κύριους χώρους άρσης βαρών με σύγχρονα κυκλικά κρεμαστά φωτιστικά (halo) πάνω από τους χώρους διατάσεων με ξύλινο φινίρισμα. Πλαισιωμένο από μεγάλες βιτρίνες που λούζονται στο φυσικό φως και ολοκληρωμένο με μεγάλους καθρέφτες που μεγαλώνουν τον χώρο, το άλλοτε άδειο εστιατόριο έχει μετατραπεί με επιτυχία σε έναν σύγχρονο, εξαιρετικά λειτουργικό αθλητικό πυρήνα για την κοινότητα.


Despite the severe financial constraints, the architectural design delivers a highly intentional, motivating aesthetic through clever color-blocking and resourceful interventions. The interior is defined by a bold, high-contrast palette where deep matte black ceilings and structural columns meet warm, energetic terracotta-orange accent walls and alcoves. This dramatic visual zoning is further elevated by thoughtful lighting solutions, pairing sleek linear LED strips in the main weightlifting areas with contemporary circular halo pendants over the wood-finished stretching zones. Framed by large, natural-light-filled storefront windows and finished with expansive, space-amplifying mirrors, the once-vacant restaurant has been successfully reimagined into a modern, highly functional athletic hub for the community.
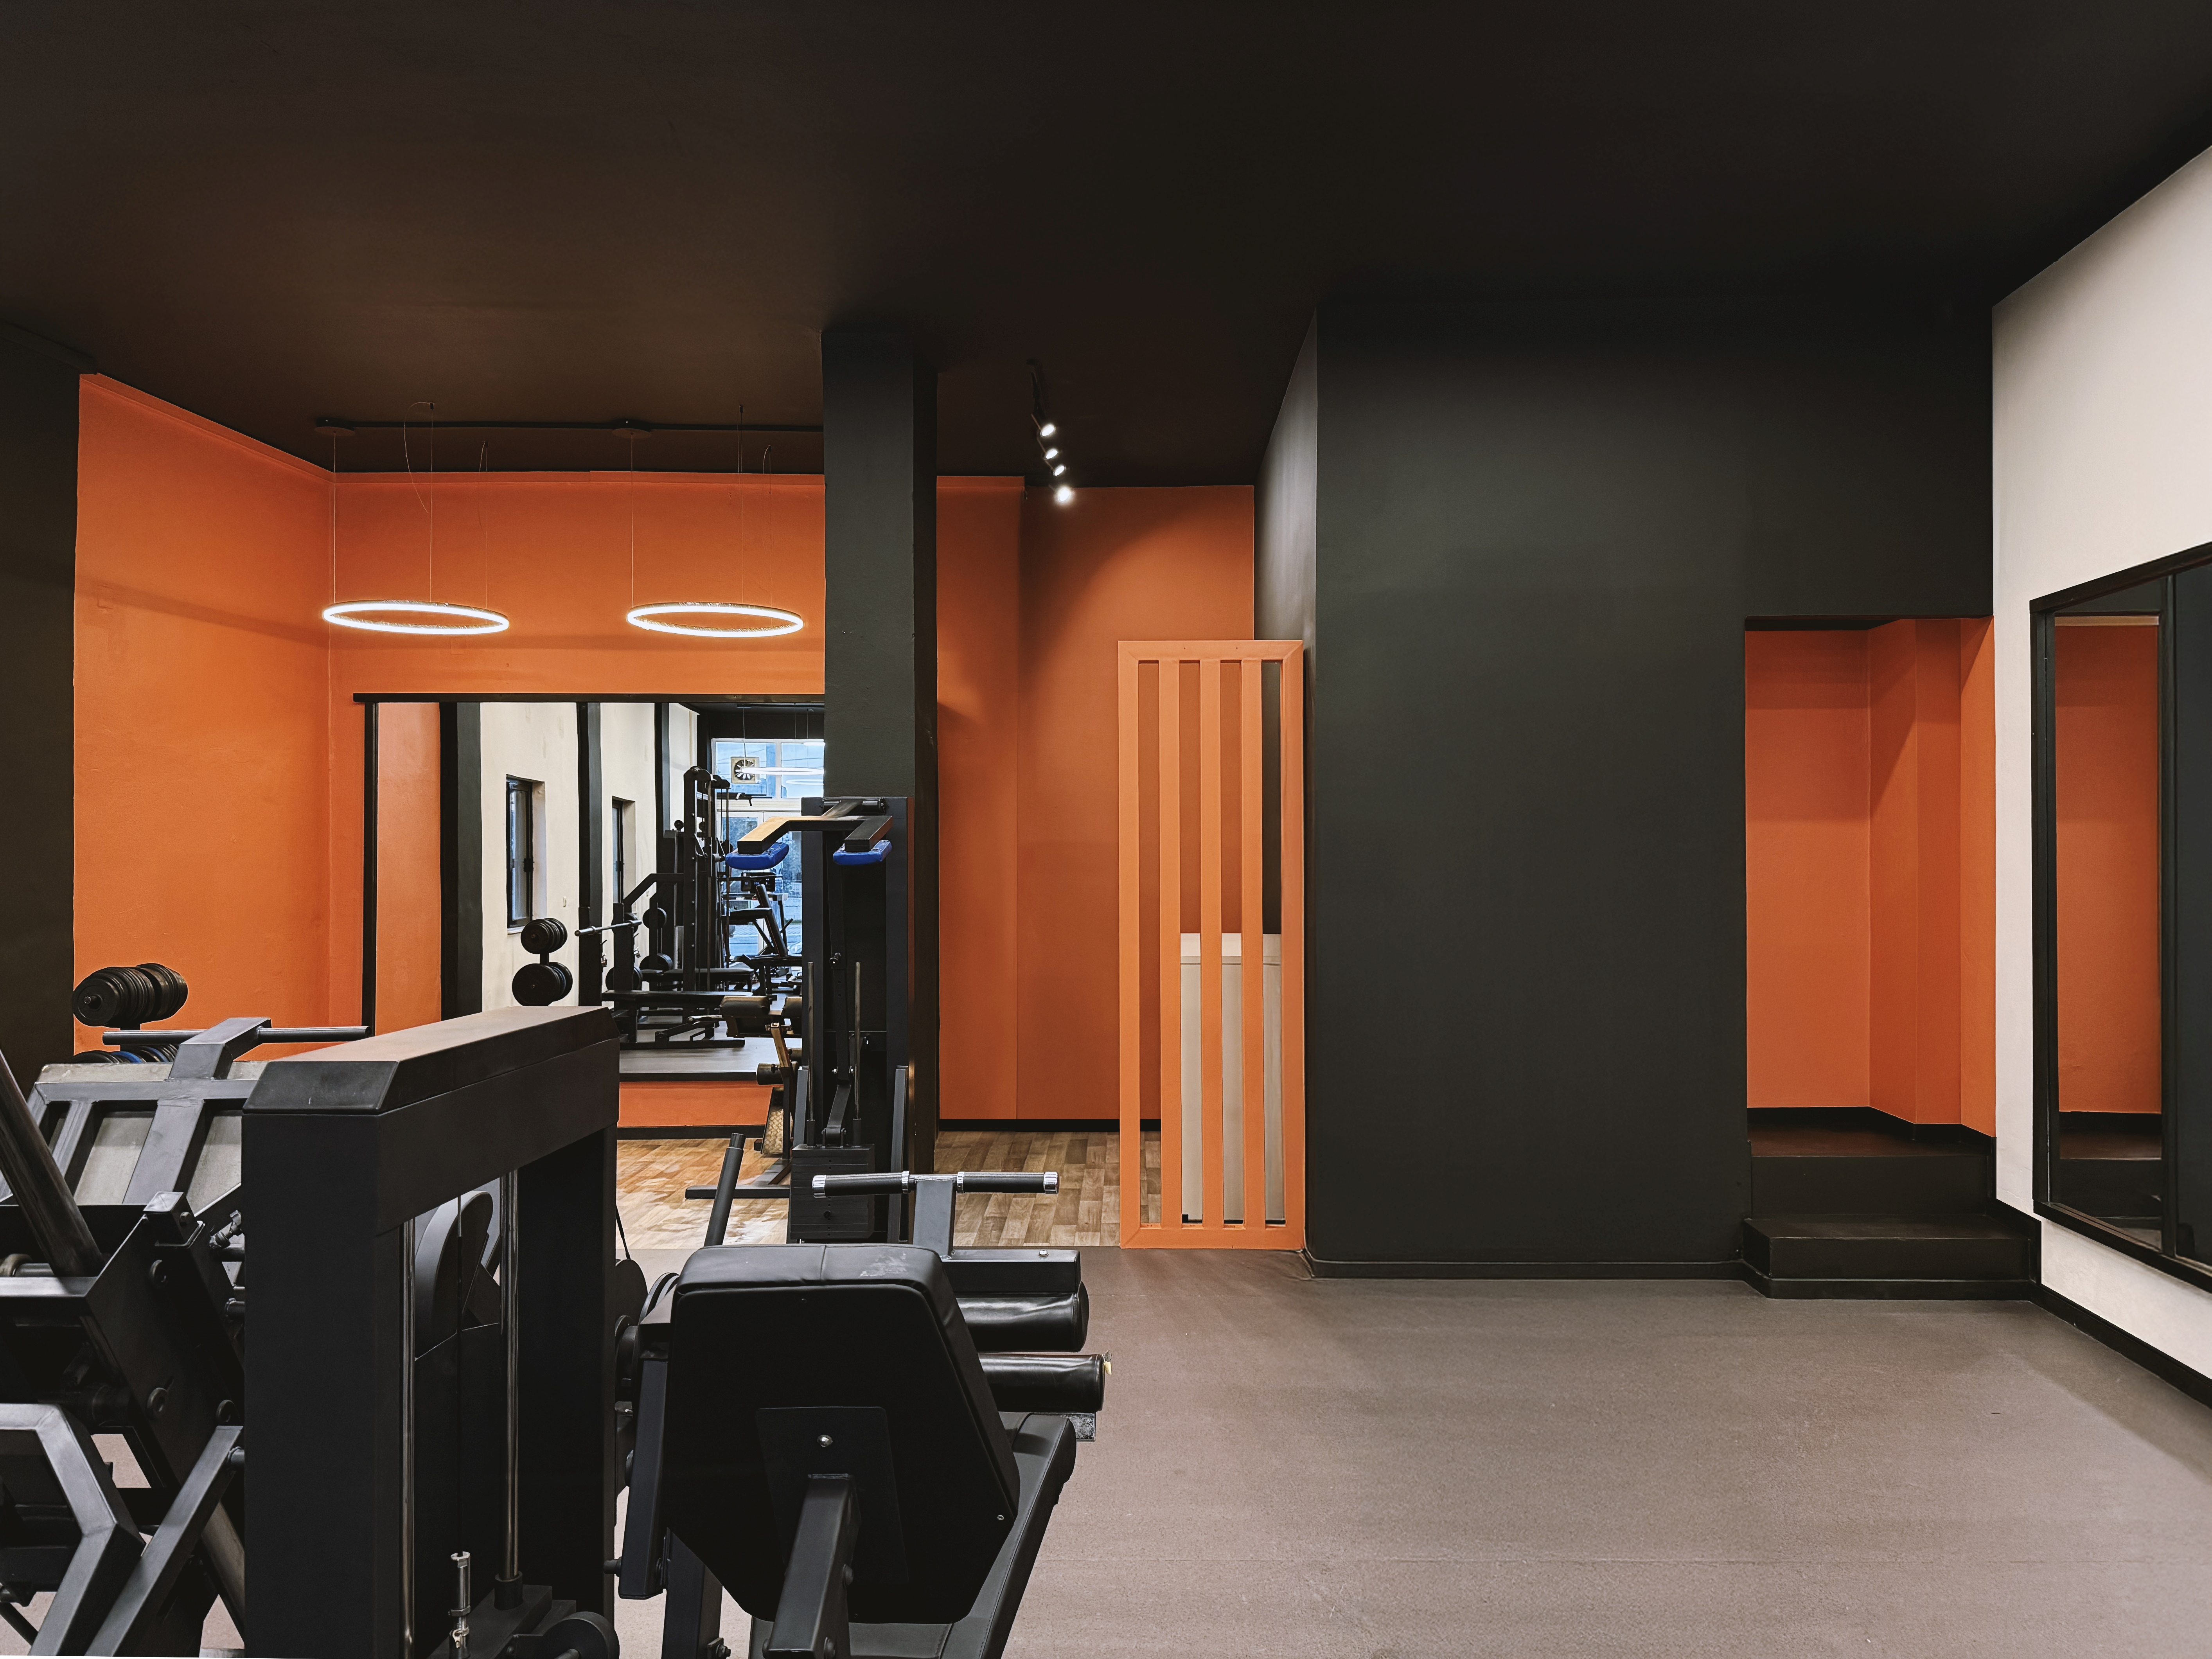
Despite the severe financial constraints, the architectural design delivers a highly intentional, motivating aesthetic through clever color-blocking and resourceful interventions. The interior is defined by a bold, high-contrast palette where deep matte black ceilings and structural columns meet warm, energetic terracotta-orange accent walls and alcoves. This dramatic visual zoning is further elevated by thoughtful lighting solutions, pairing sleek linear LED strips in the main weightlifting areas with contemporary circular halo pendants over the wood-finished stretching zones. Framed by large, natural-light-filled storefront windows and finished with expansive, space-amplifying mirrors, the once-vacant restaurant has been successfully reimagined into a modern, highly functional athletic hub for the community.