Arismari Residence

Rsidential
|
Crete, Greece
|
2026

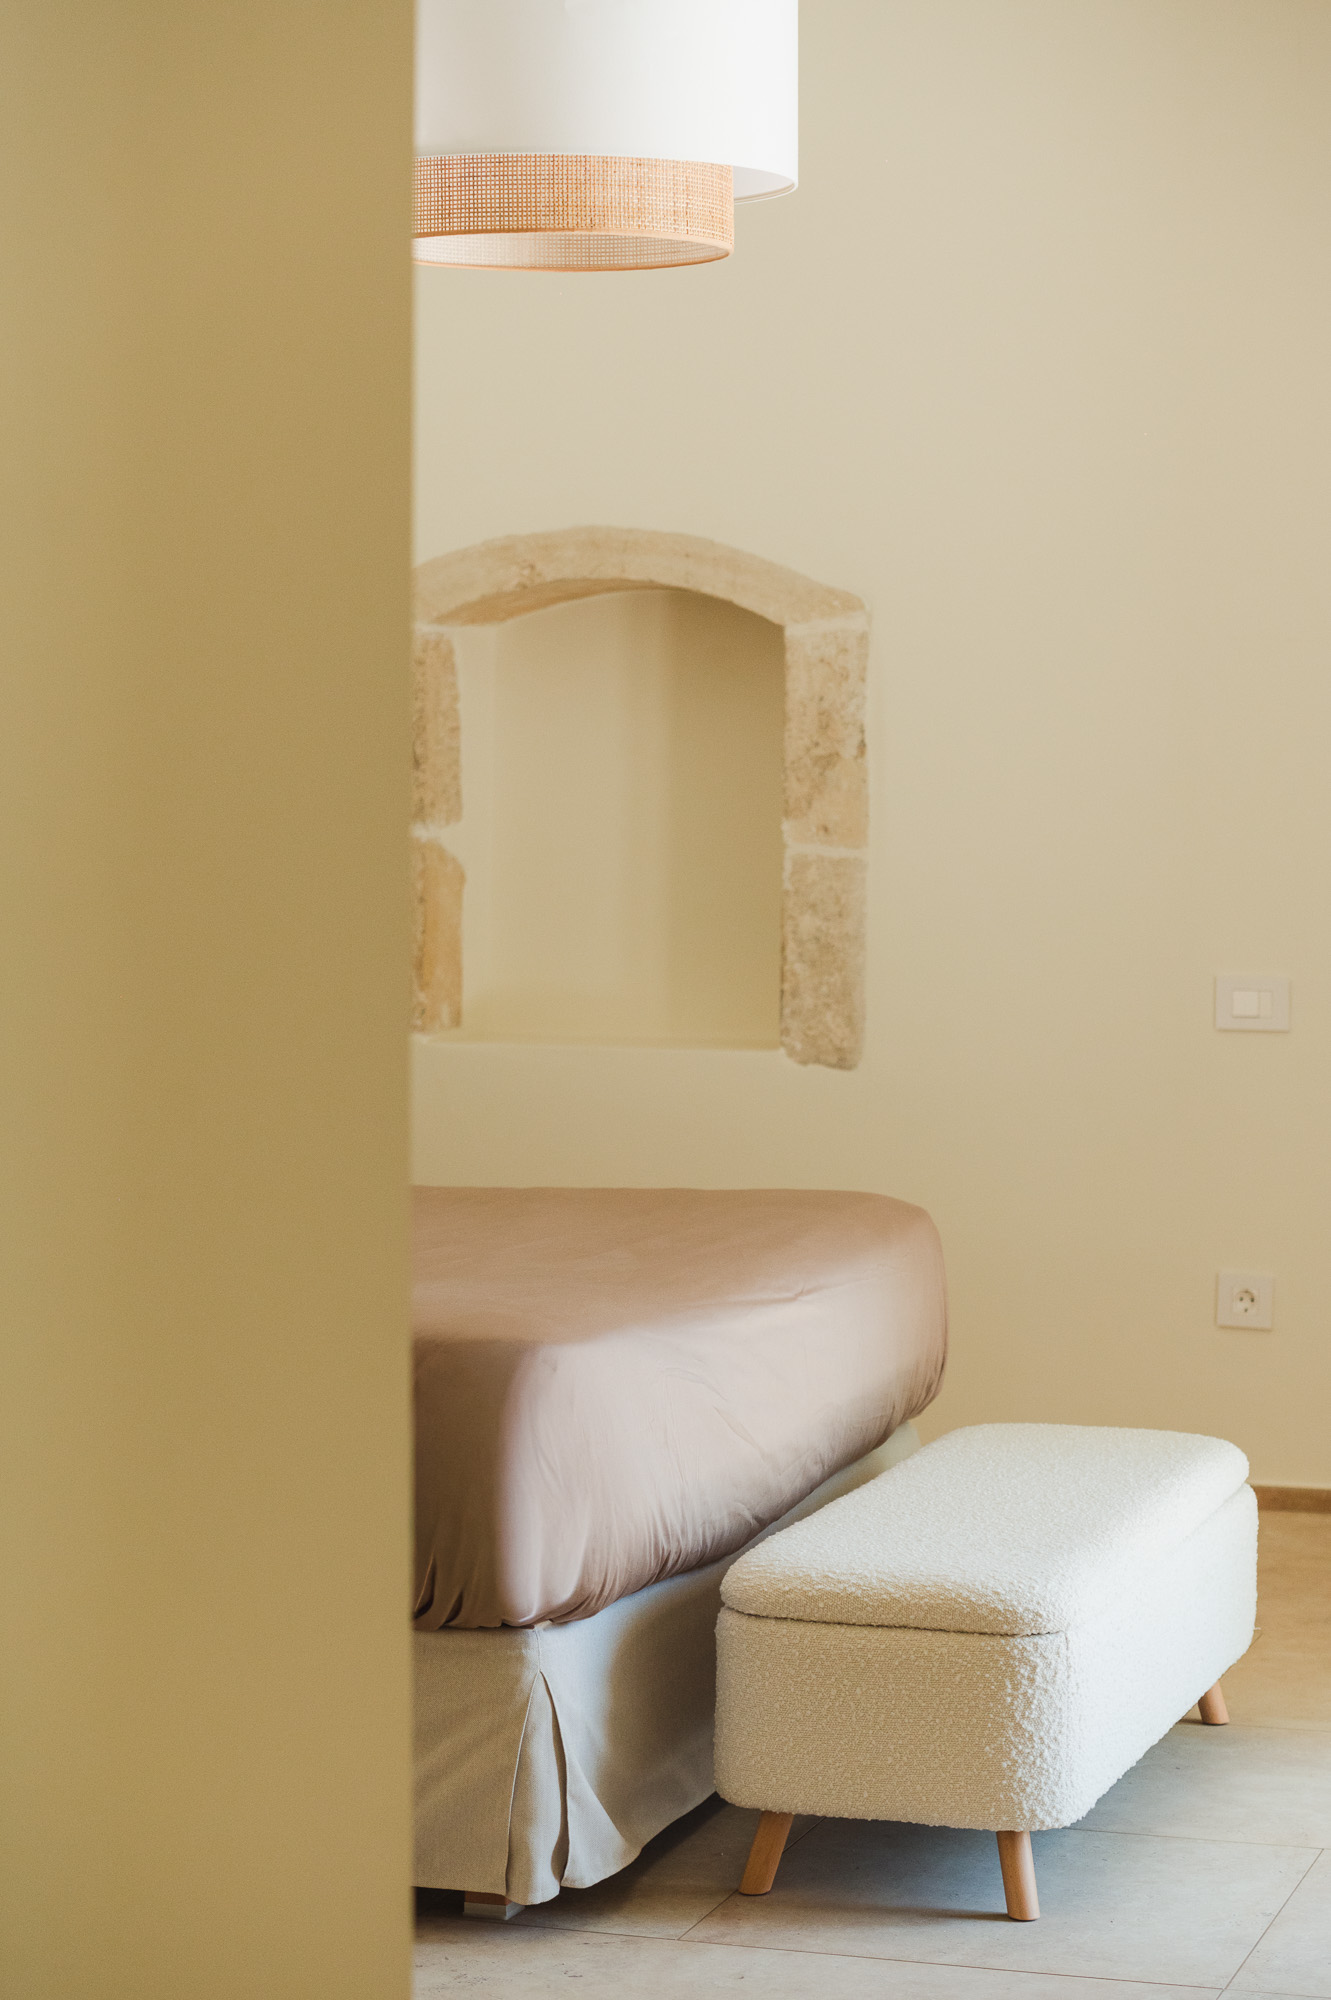
Arismari Residence resurrects a ruined 1926 estate into a paradise on earth. Honoring traditional Cretan architecture, this single-storey home features a sacred, double-height living area and a grand gallery axis, all oriented around a majestic, century-old mulberry tree.

Architecure & Interior
Location
Crete, Greece
Category
Rsidential
YEAR
2026
Photographer
Manolis Papadakis

Nestled in the rugged, sun-drenched landscape of Crete, Agrepavli Arismari is a poetic study in architectural resurrection. The project breathes new life into a historic, ruined estate originally constructed in 1903, transforming a forgotten relic into a contemporary sanctuary. Rather than erasing the past, the design philosophy was rooted in deep reverence, meticulously preserving whatever fragments of the original structure could be saved. This careful act of restoration serves as a bridge across time, anchoring modern luxury within the profound authenticity of local heritage.

"The entire layout bows to a majestic, century-old mulberry tree that commands the center of the site"

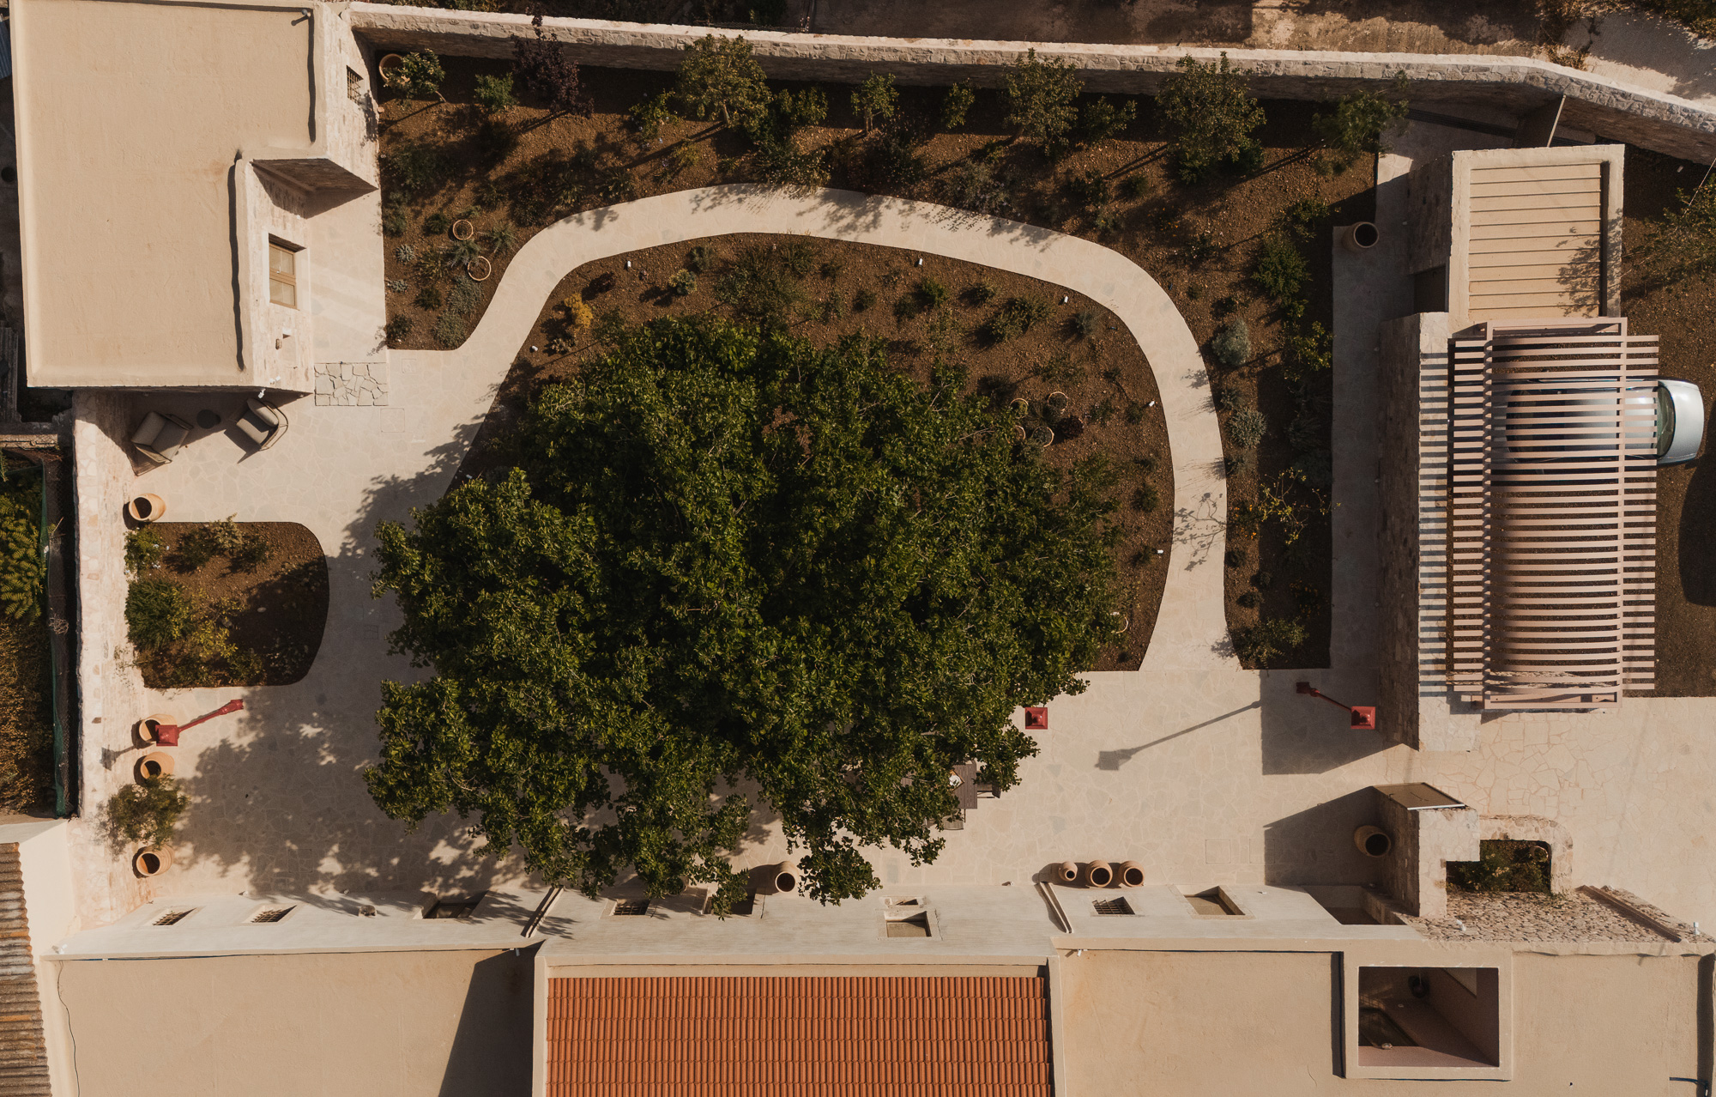
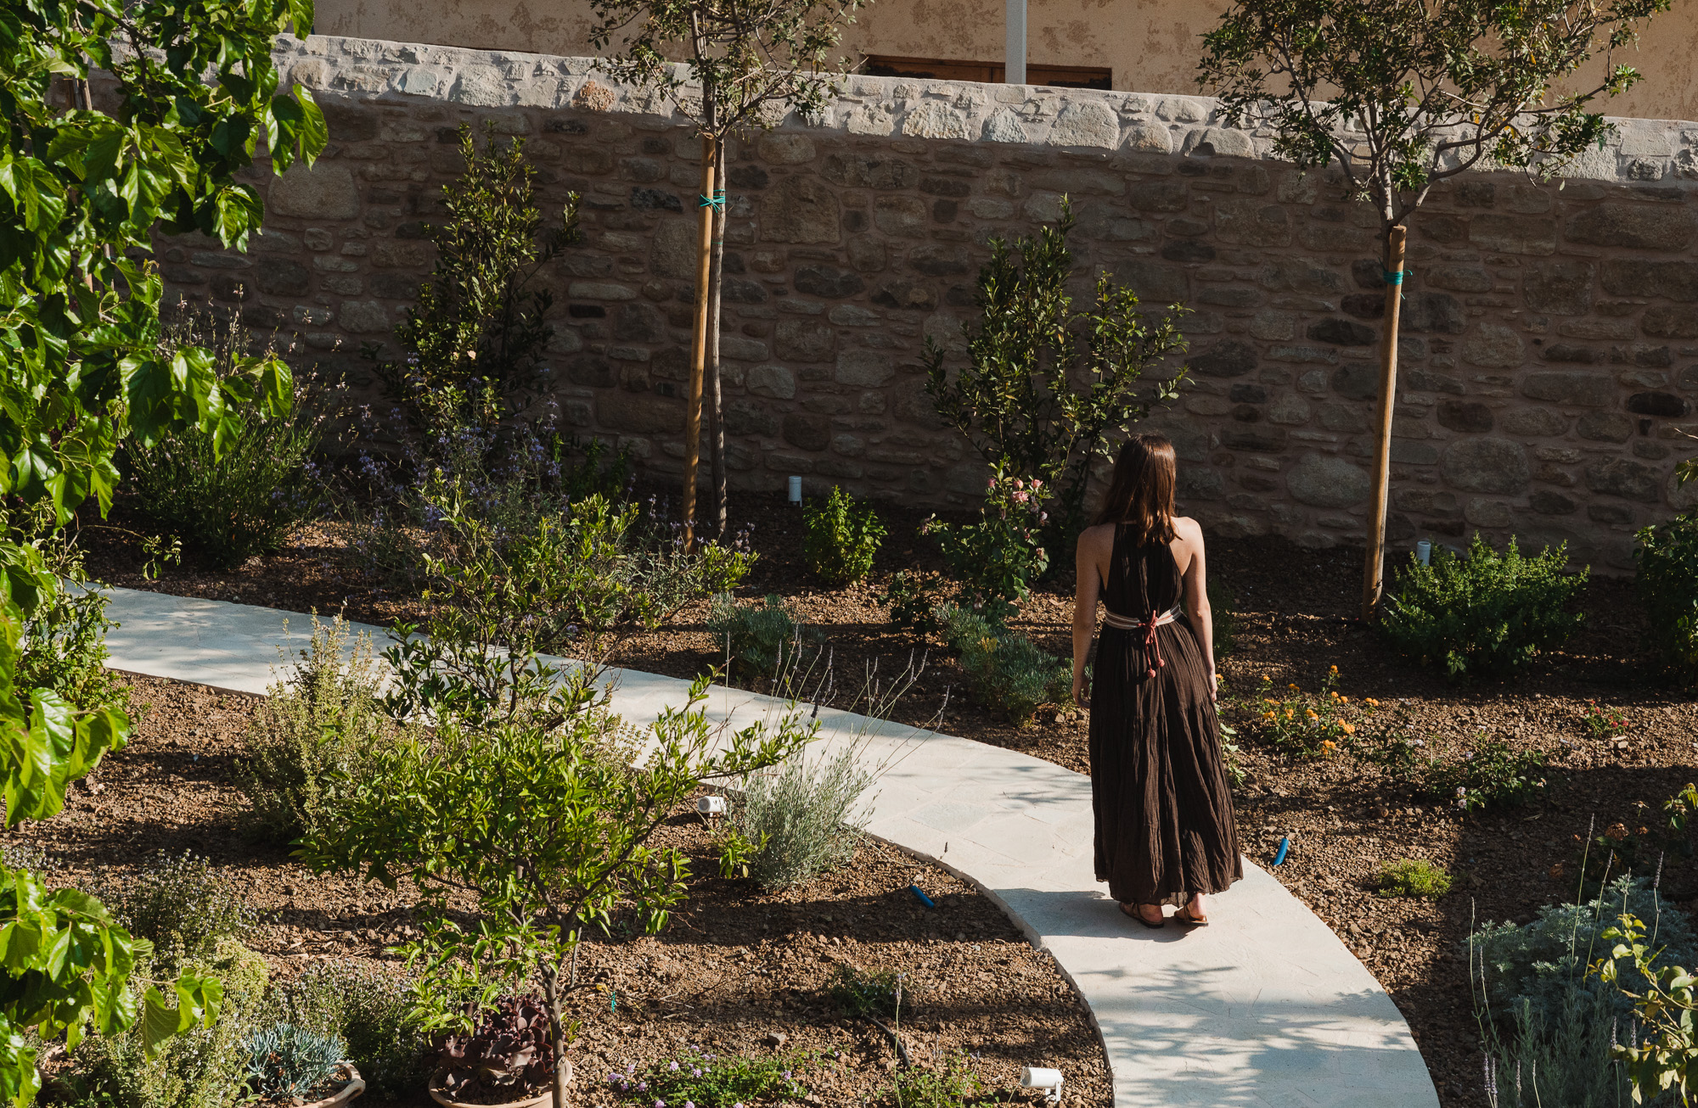
At the very heart of the property's conceptual framework is the garden, envisioned as a vibrant paradise on earth. Before the architecture truly asserts itself, the landscape dictates the spatial narrative, curling around a magnificent, century-old mulberry tree. This living monument acts as the literal and metaphorical anchor of the estate, demanding that the newly built environment bow to its enduring presence. The lush, carefully curated Mediterranean flora envelops the home, ensuring that the natural world remains the undisputed protagonist of the project.
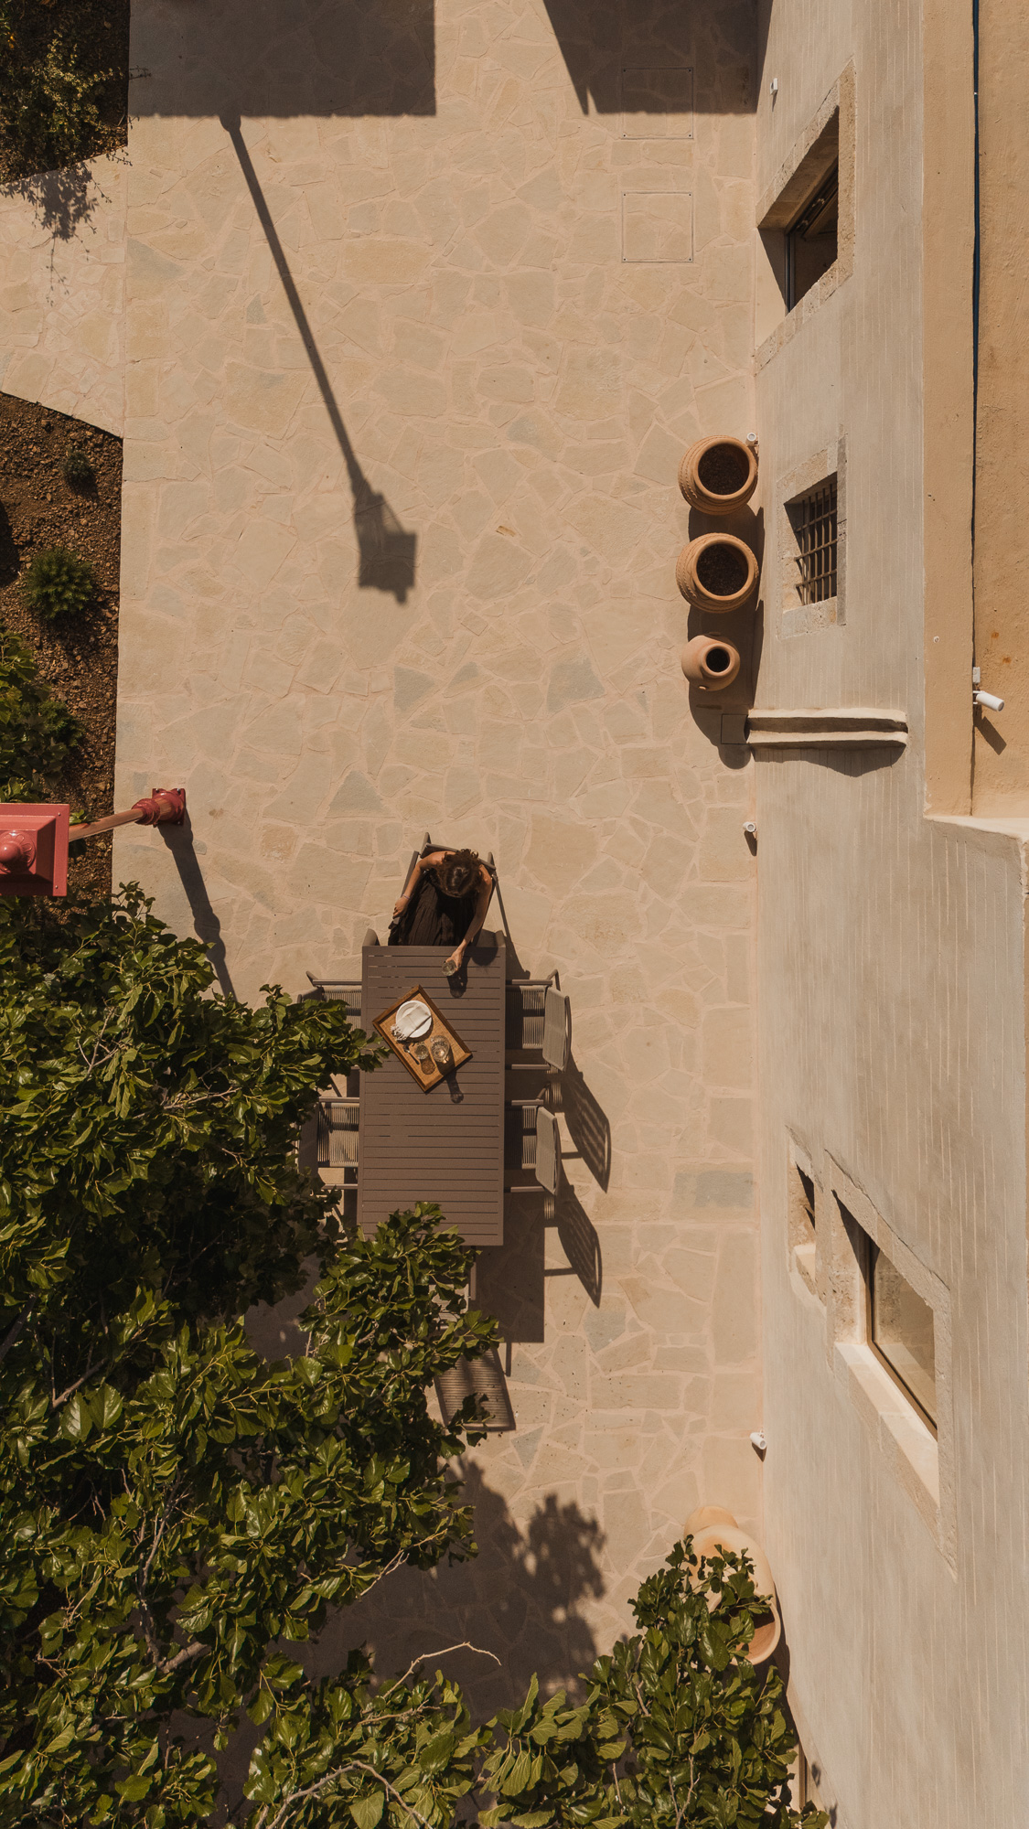
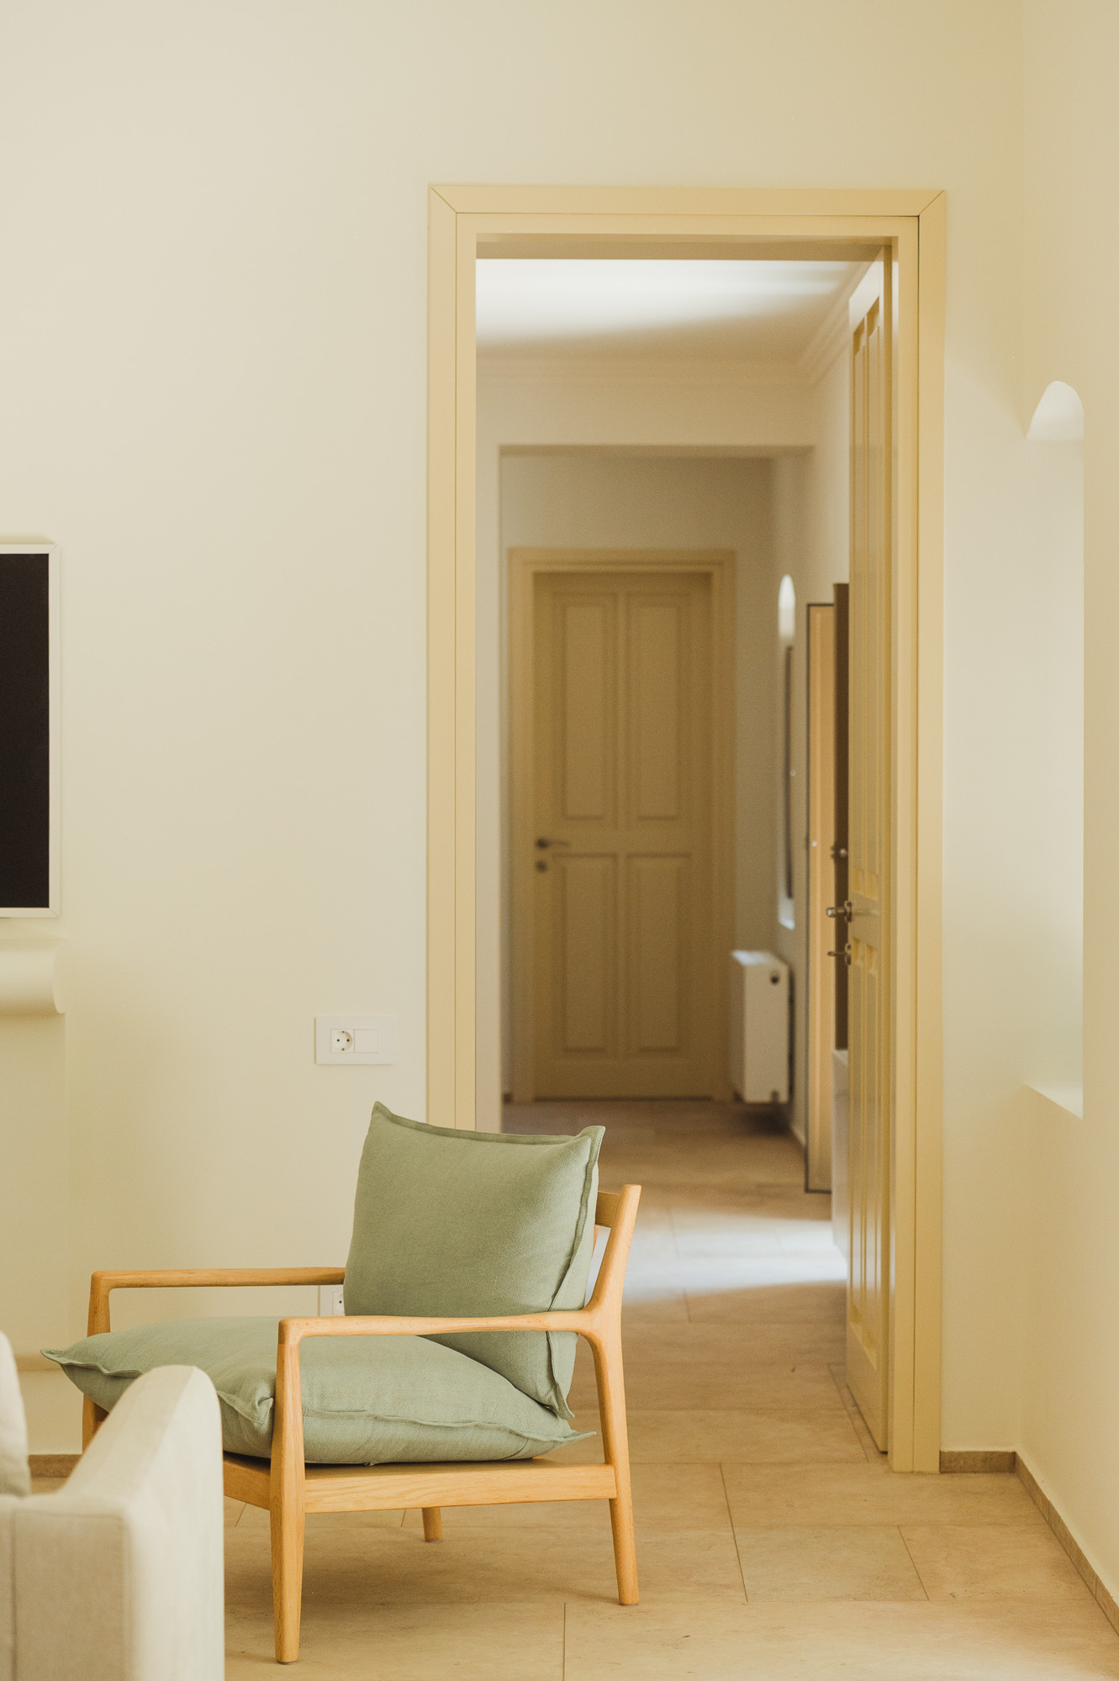
To complement the sweeping landscape, the home is conceived as a low-slung, single-storey pavilion defined by a strict, striking horizontal axis. This linearity is boldly emphasized by a continuous, elongated corridor that spans the entire length of the home, acting as a structural spine. Walking along this monumental axis elevates the simple act of circulation into a majestic, ceremonial procession. The scale and rhythm of the corridor evoke the quiet grandeur of moving through a palace, offering a constant, reassuring spatial cadence from one end of the residence to the other.

"The material and color palette is an explicit homage to traditional Cretan architecture."

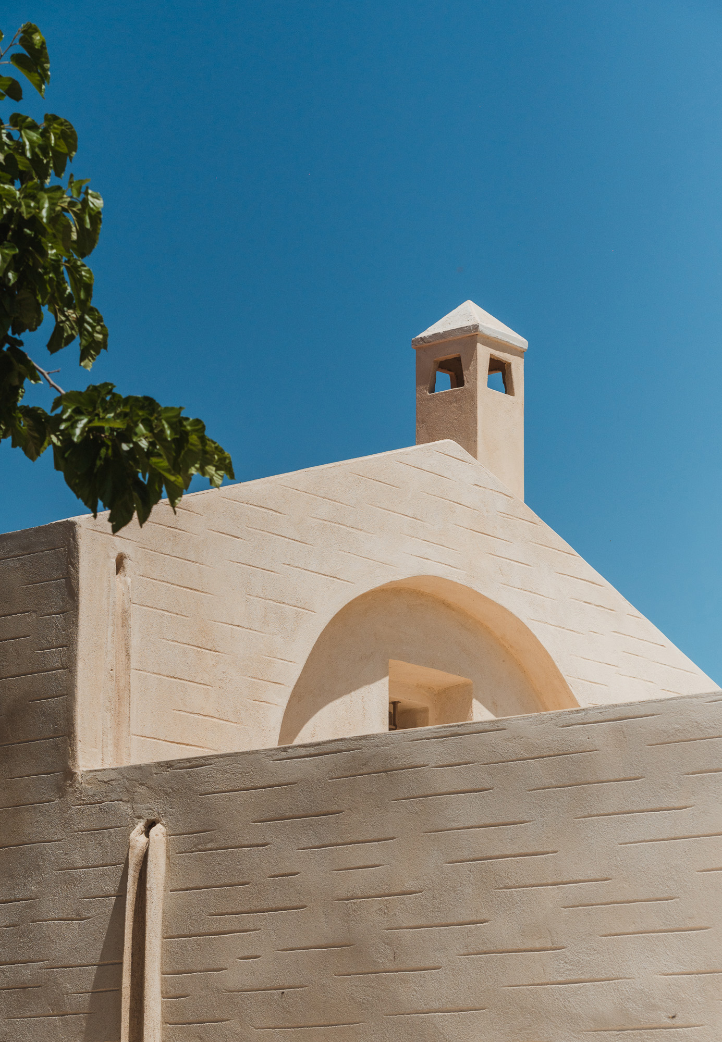
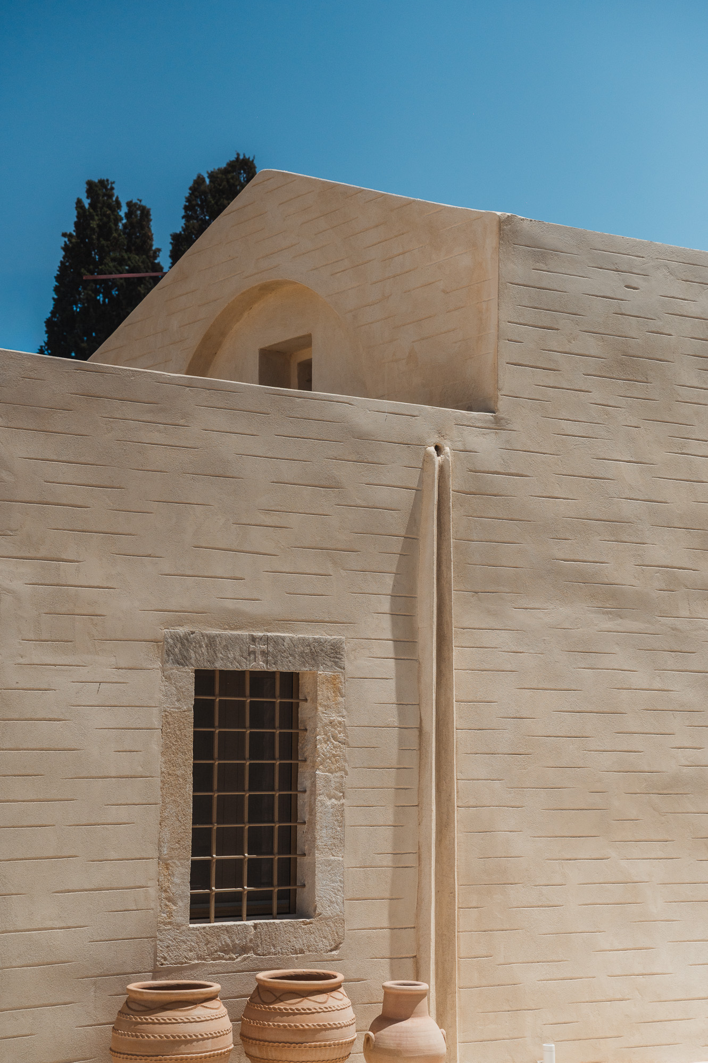
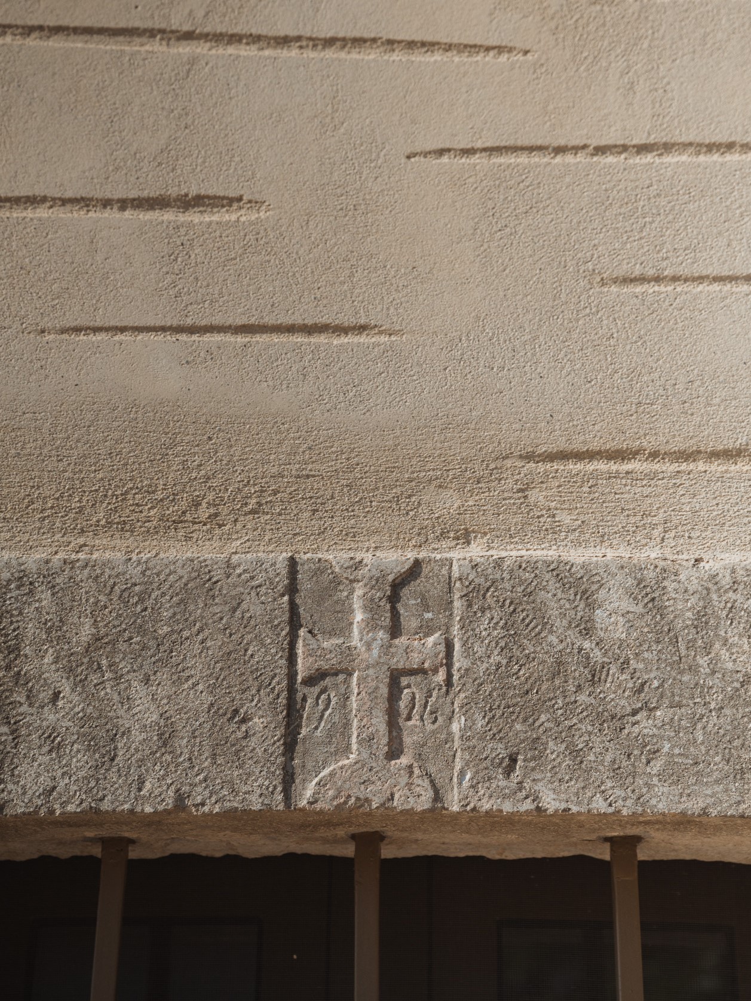
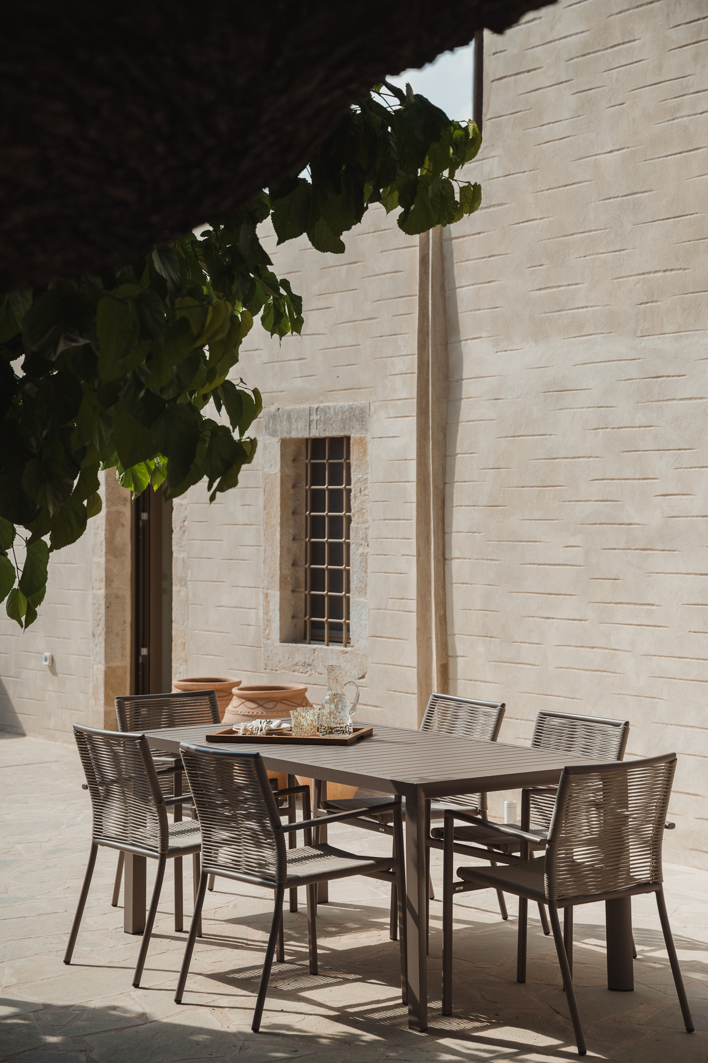
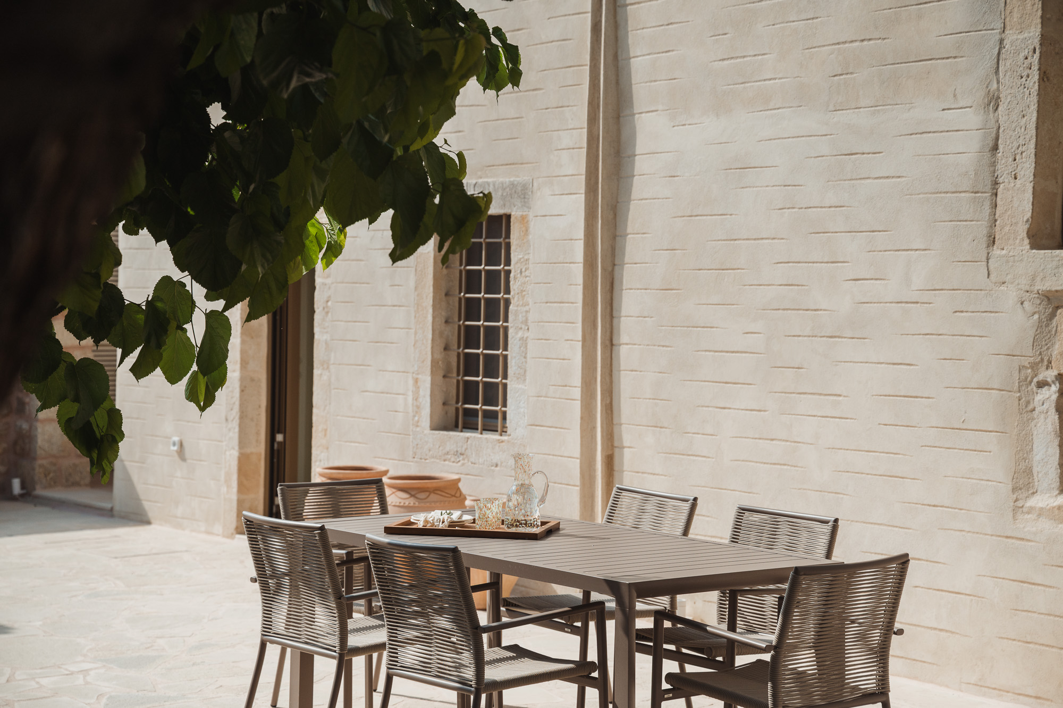
Materiality and craftsmanship were deliberately selected to honor the timeless vernacular of traditional Cretan architecture. Earthy, textural finishes and a subdued, natural color palette root the building firmly in its geographic context. A defining feature of this historical homage is the inclusion of pelekia, which are expertly hand-carved stone lintels faithfully reinstated above the windows. These tactile details not only celebrate the island's rich artisanal history but also ground the sleekness of the modern intervention in an ancient, tactile reality.

The spatial volume of the main structure draws direct inspiration from the rustic typology of early twentieth-century Cretan agricultural estates. Originally, the 1903 building featured a towering ceiling to accommodate a mezzanine, or oda, where the family resided while their livestock sheltered safely in the double-height space below. By acknowledging this historical footprint, the new design captures the echoes of rural agrarian life. However, rather than replicating the mezzanine, the architects chose to liberate the vertical space entirely.

"The material and color palette is an explicit homage to traditional Cretan architecture."

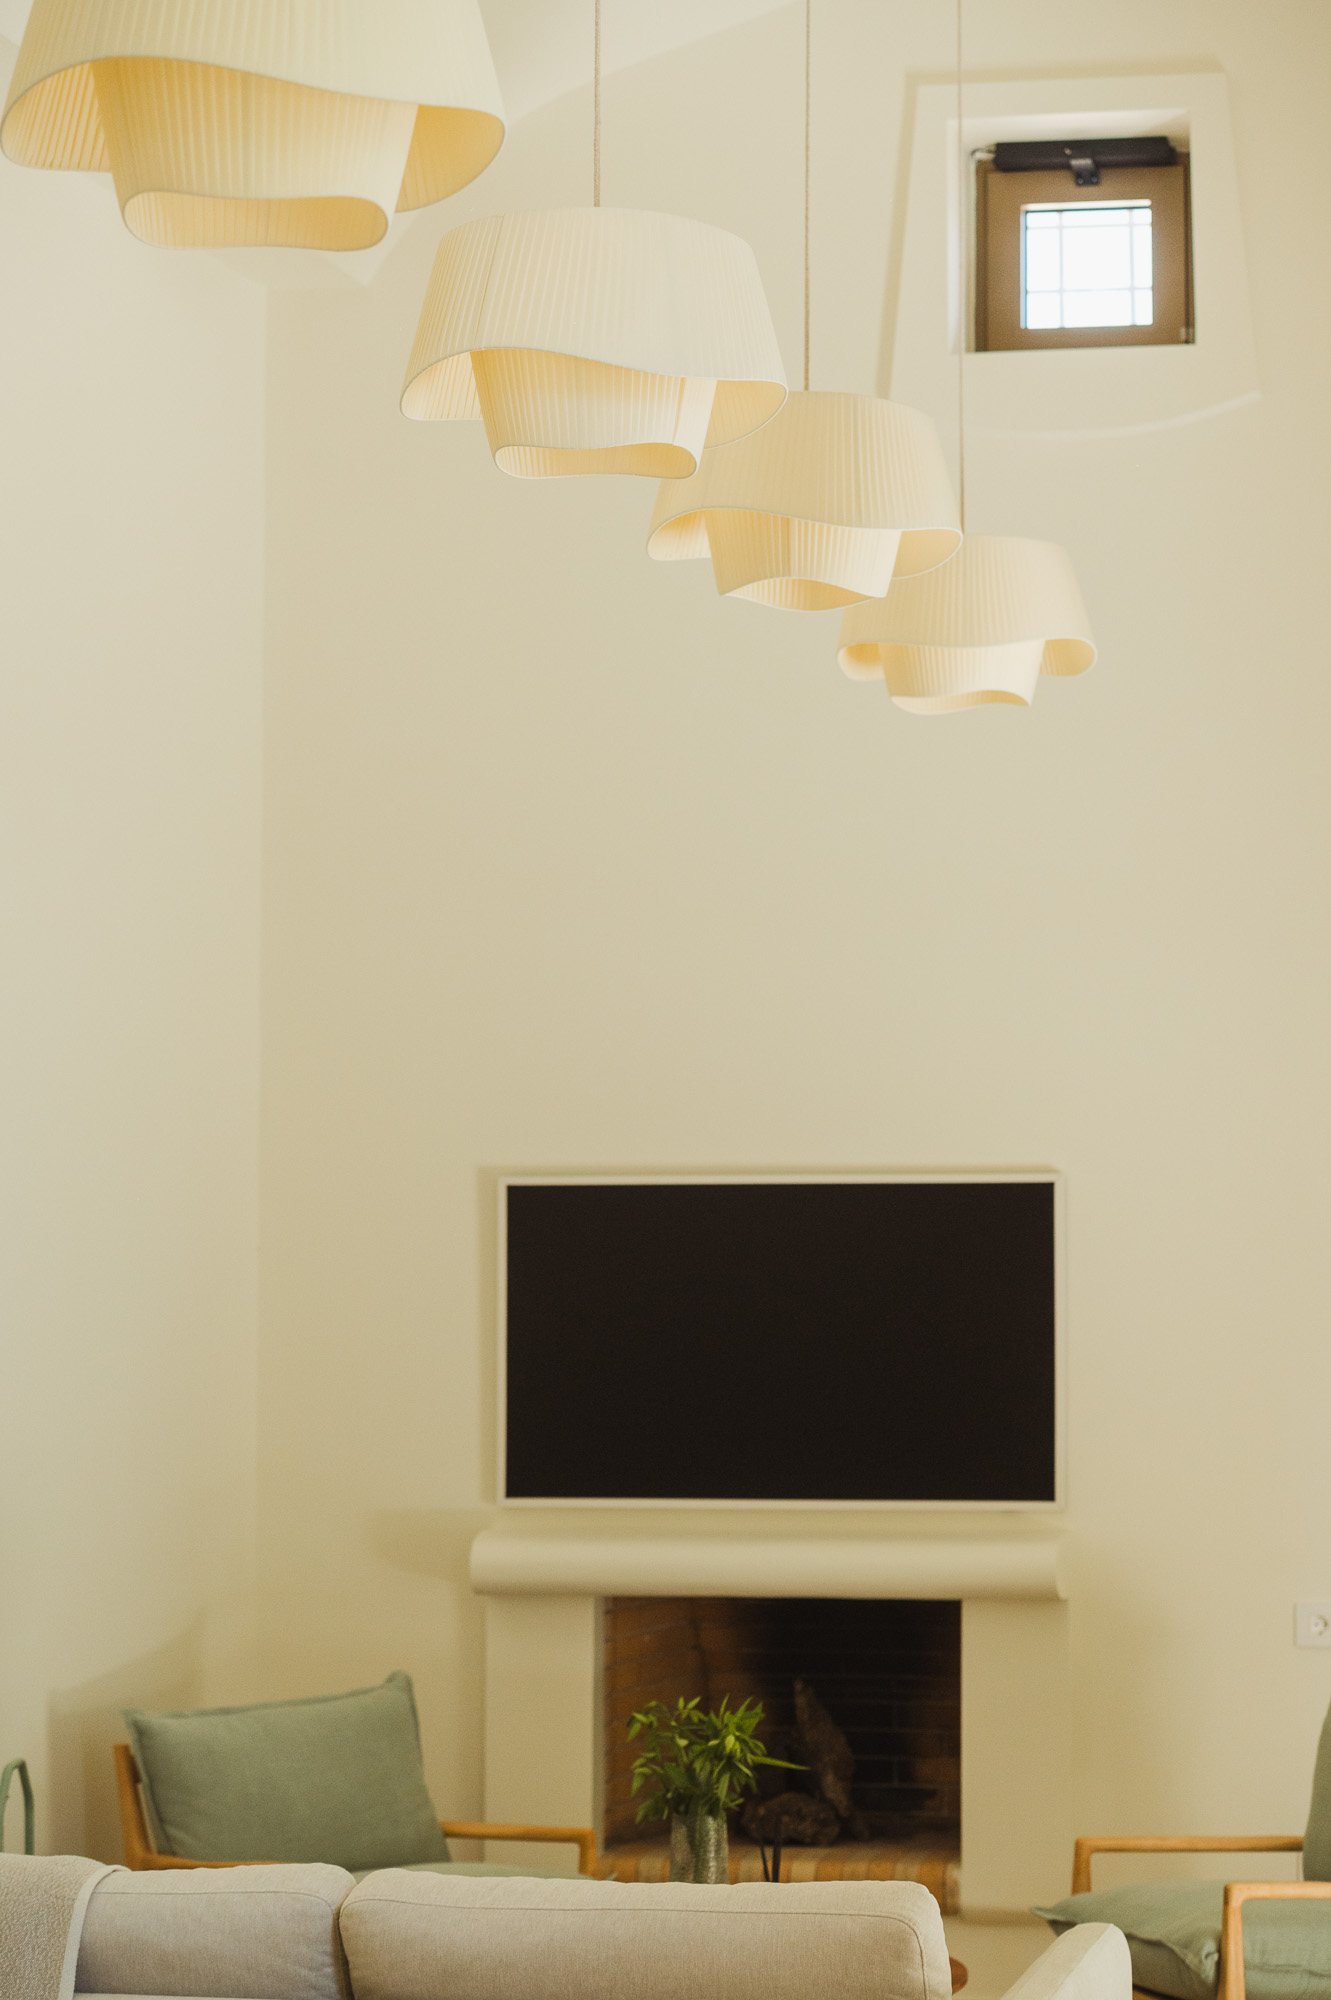
This design decision culminates in the spectacular double-height living area, an architectural gesture that utterly redefines the interior experience. Stripped of the dividing floor, the soaring roofline is exposed in all its glory, flooding the space with shifting daylight and an overwhelming sense of airiness. The resulting atmosphere transcends mere domesticity; it feels deeply contemplative and almost sacred. It is a room that invites quiet reflection, turning an area once defined by agricultural necessity into a breathtaking sanctuary for modern living.

Within this soaring living space, as well as throughout the rest of the home, the fenestration is meticulously calibrated to celebrate the surrounding greenery. Generous windows puncture the thick stone walls, acting as living canvases that draw the vibrant colors and dancing shadows of the garden indoors. Because the landscape was designed as the central focus, the architecture steps back to frame it, creating a constant, harmonious dialogue between the sheltered, palatial interiors and the sunlit paradise outside.

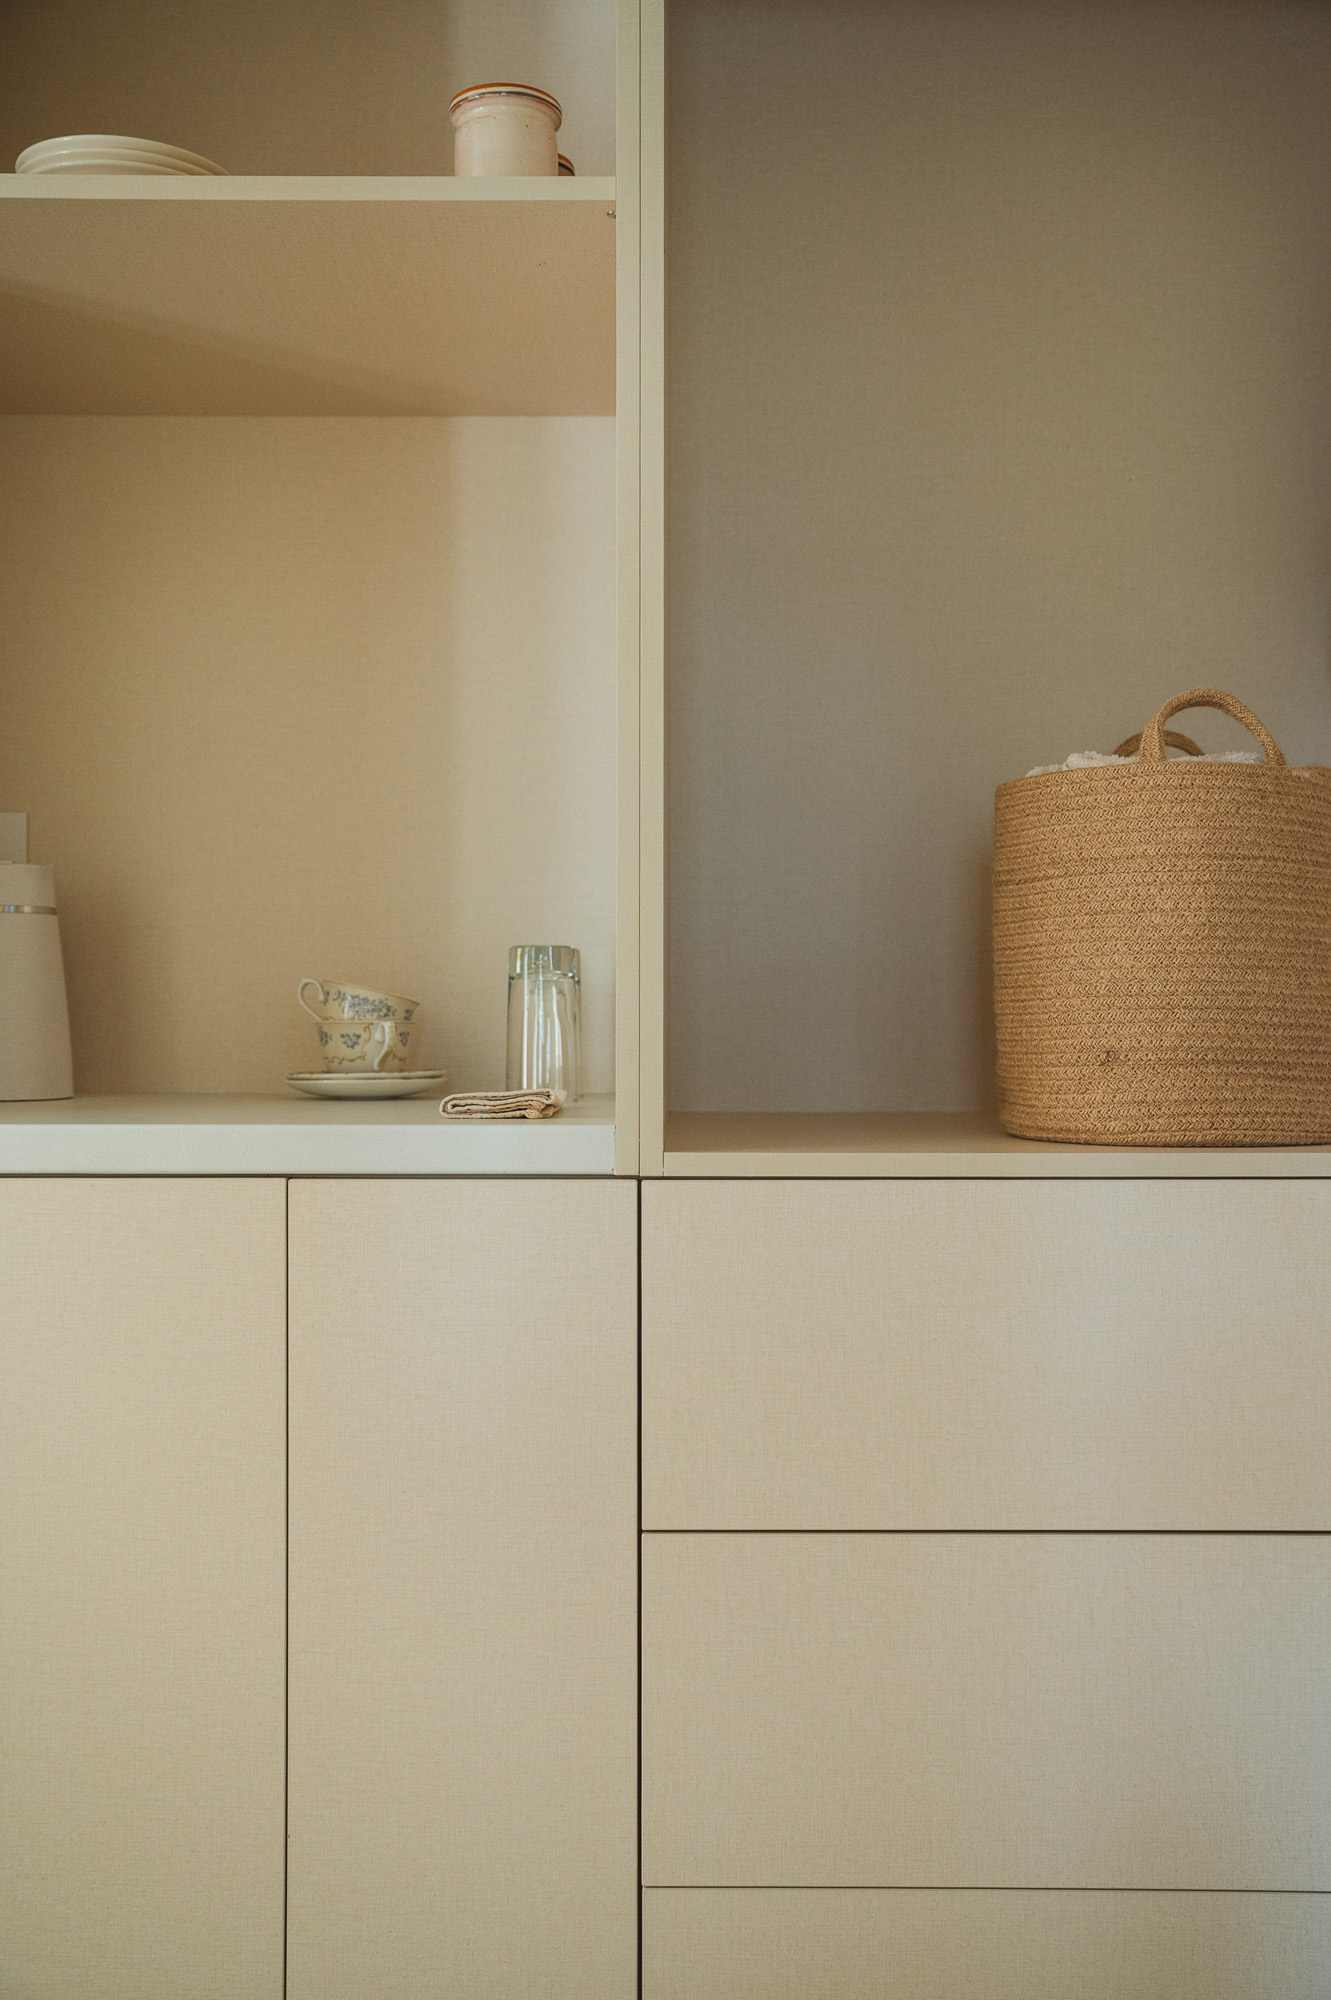
"Custom built in furniture ensures modern utility never disrupts the elegant lines of the home."

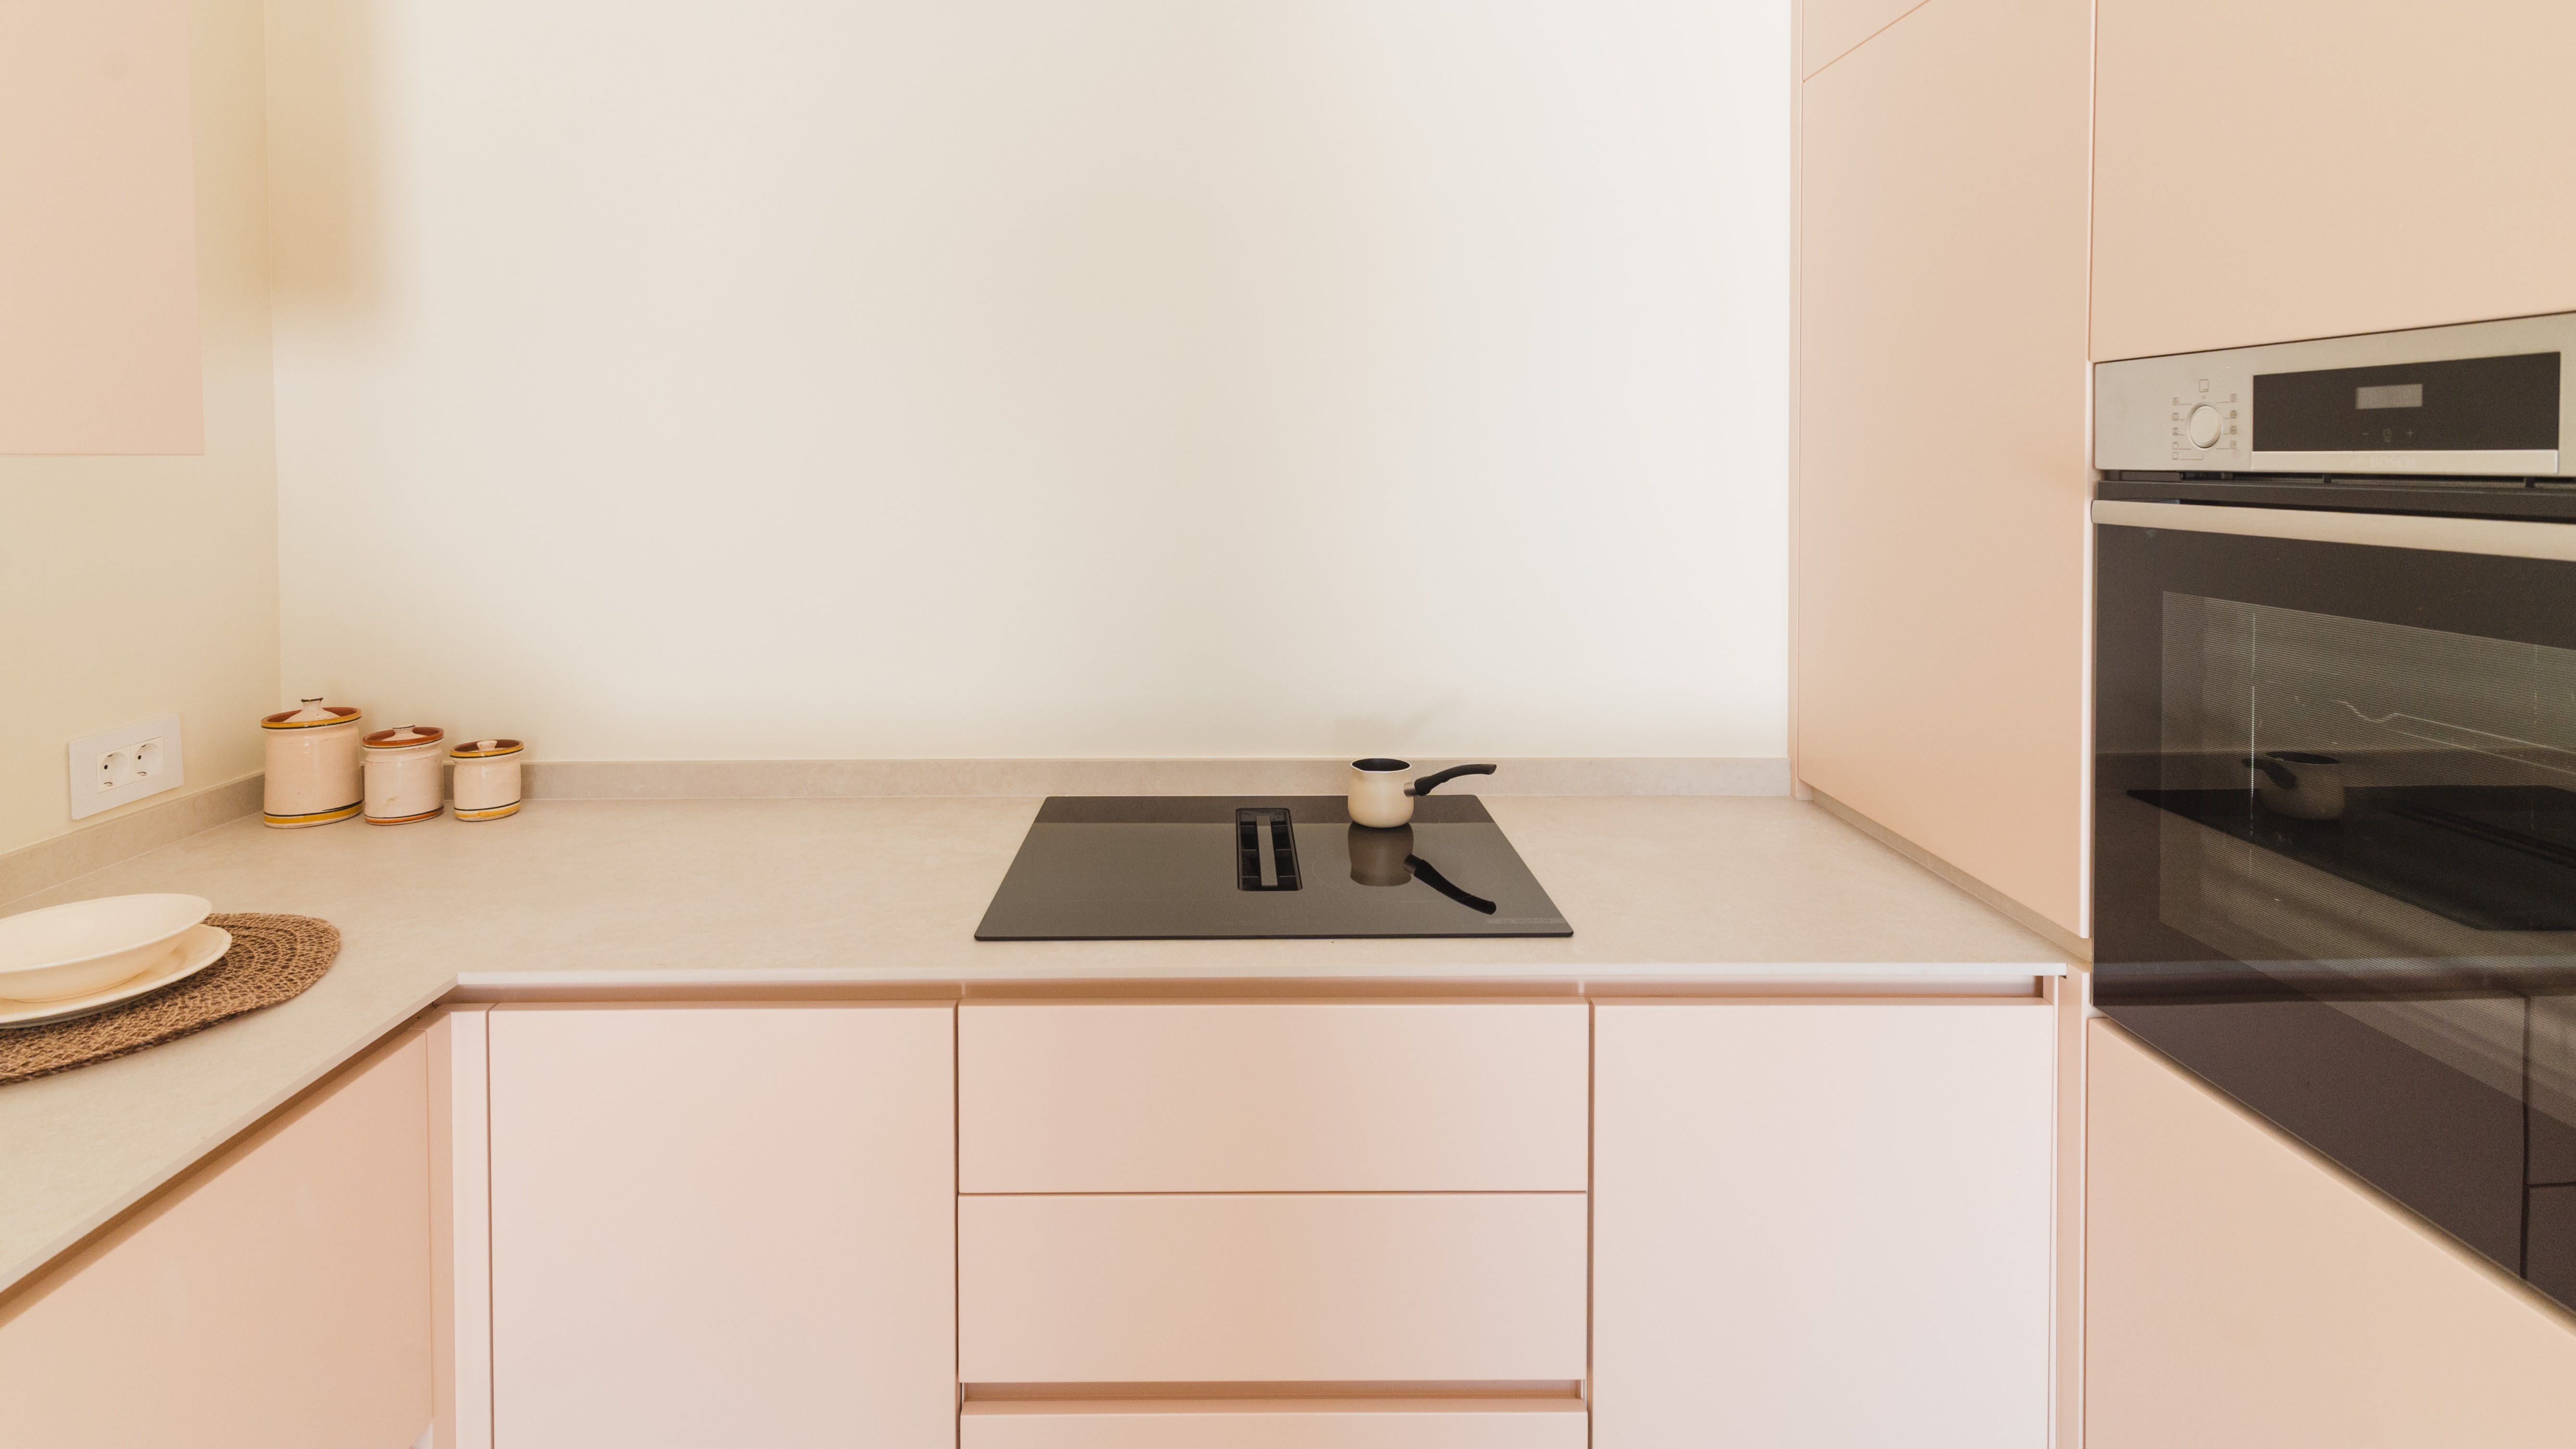
The programmatic layout balances this sweeping grandeur with intimate, highly functional zones. At one end of the horizontal axis lies a luxurious master suite, complete with a bespoke walk-in closet and a beautifully appointed en-suite bathroom, while the core seamlessly integrates a guest WC, a practical laundry room, and a state-of-the-art kitchen flowing directly into the living areas. Custom built-in furniture ensures that modern utility never disrupts the elegant lines of the home. Expanding beyond the primary quarters, a completely independent guest house sits in quiet dialogue with the main building, offering private comfort for visitors. A dedicated service room and discreetly integrated parking facilities ensure the sprawling estate operates smoothly, concealing the mechanics of daily life from the serene public spaces.

Ultimately, Agrepavli Arismari is a masterclass in reading and rewriting the layers of a site's history, rescuing a ruined agricultural estate and elevating it to the pinnacle of biophilic, luxury design. By honoring traditional Cretan craftsmanship, embracing a commanding horizontal axis, and surrendering to the beauty of a century-old garden, the architects have crafted more than just a home. They have created an enduring earthly paradise where the spirit of 1903 lives on in a timeless, light-filled modern palace.